Leave a Message

Thank you for your message. We will be in touch with you shortly.

Explore Our Properties
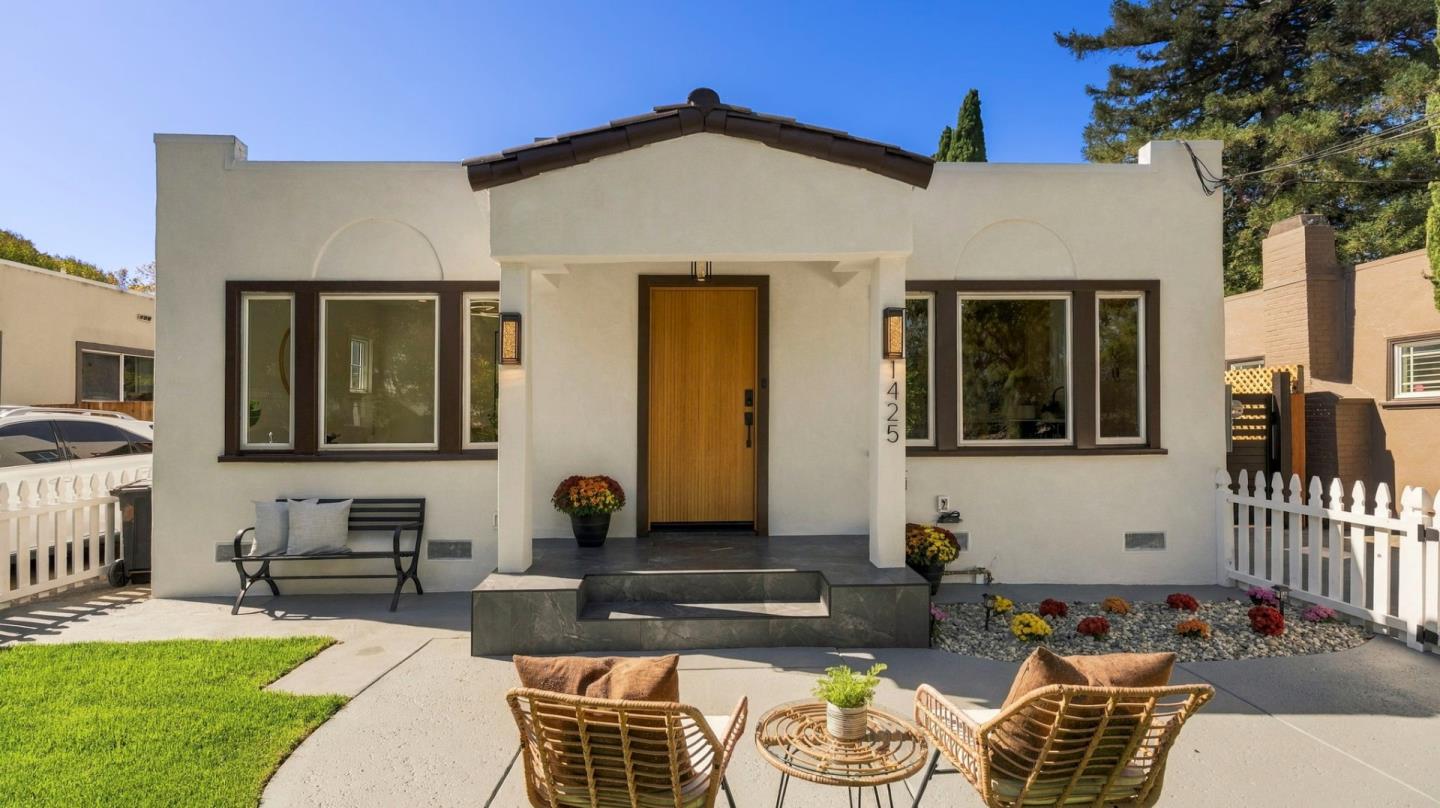
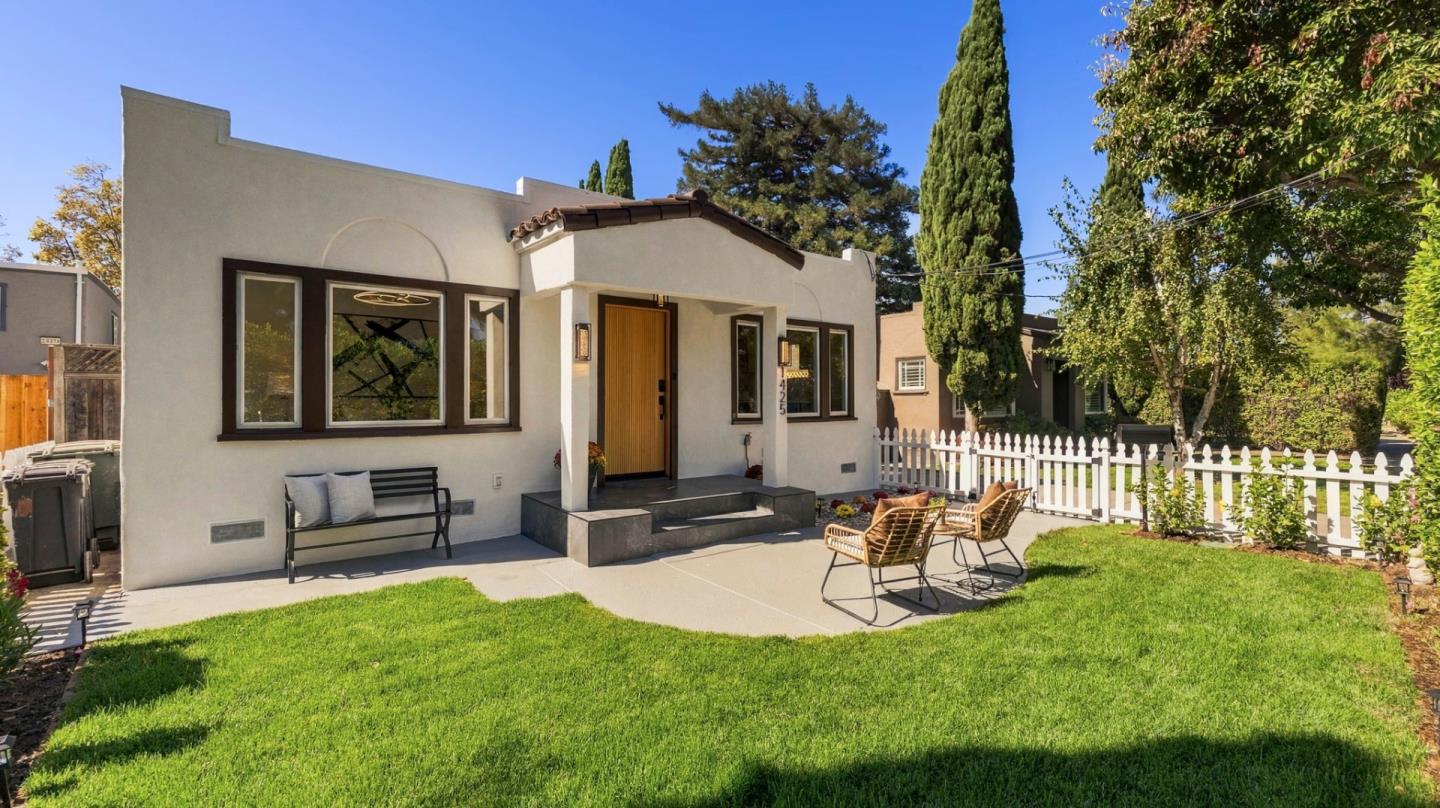
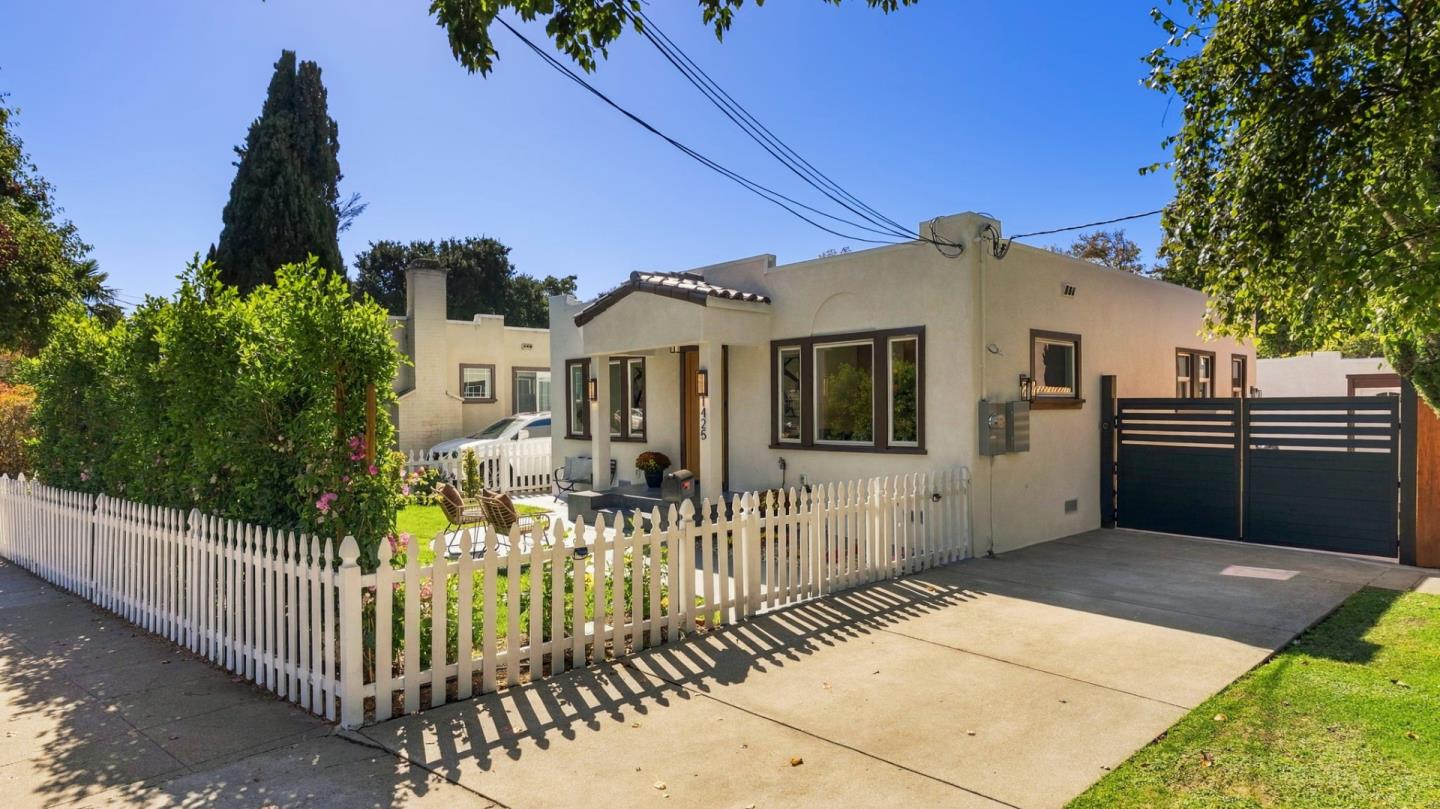
White stucco home with a central wood door, flower beds, and seating on the front patio.
White stucco home with a wood front door, lawn, patio chairs, and white picket fence.
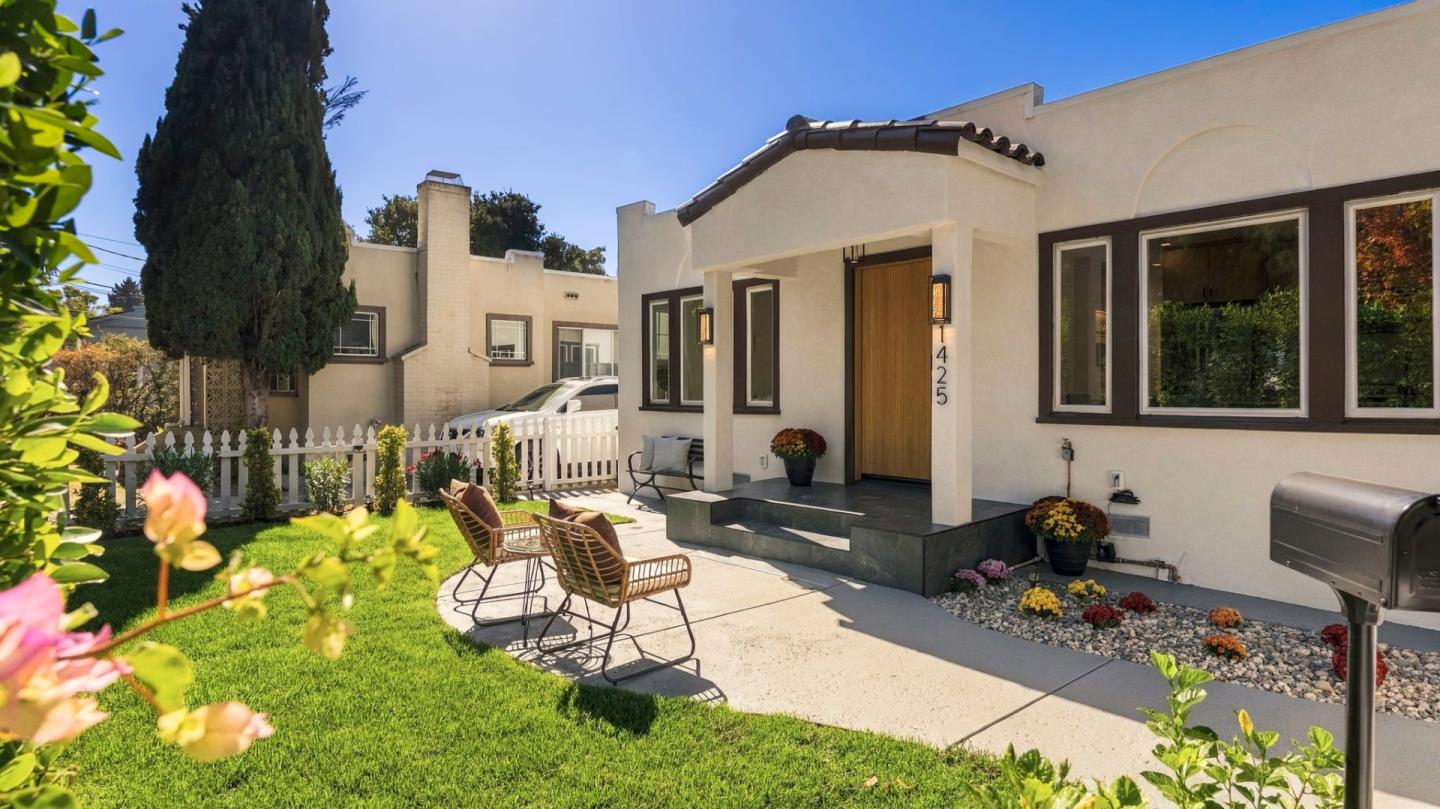
Home exterior with a covered entry, landscaped lawn, and furnished patio.
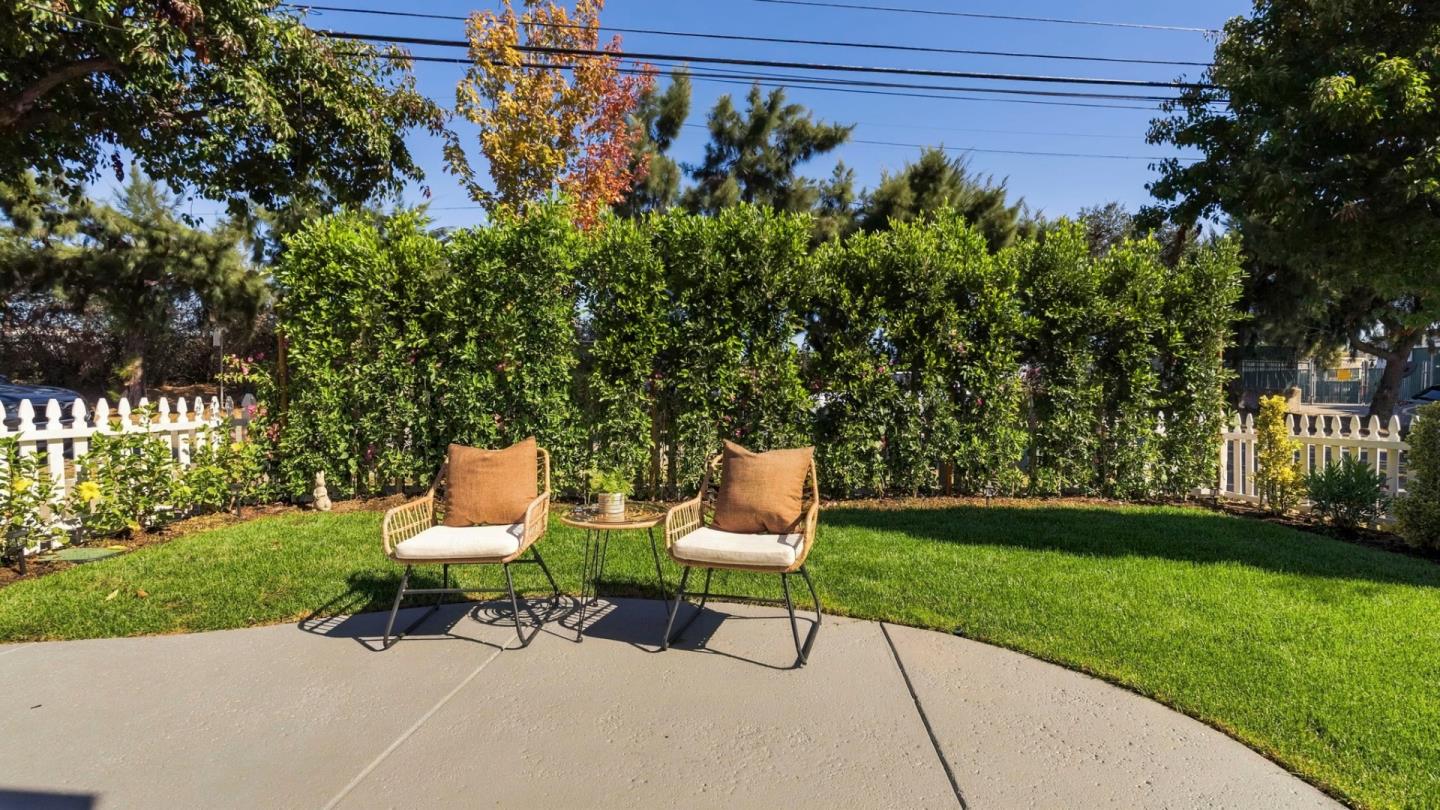
Backyard patio with two cushioned chairs facing a neatly trimmed lawn and tall hedge.
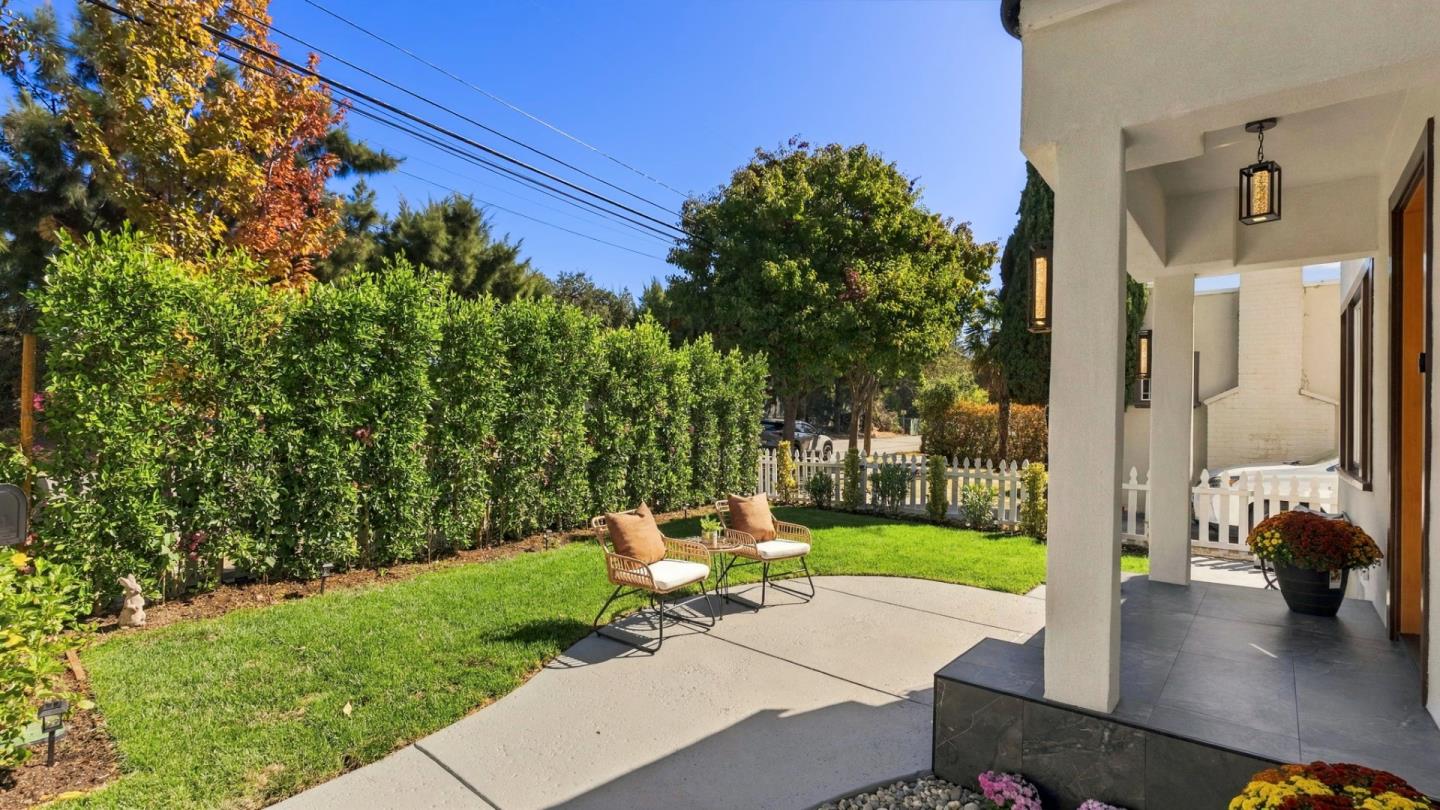
Backyard patio with a covered porch, two cushioned chairs, green lawn, and tall hedges.
Single-story stucco home with a white picket fence, landscaped yard, and gated driveway.
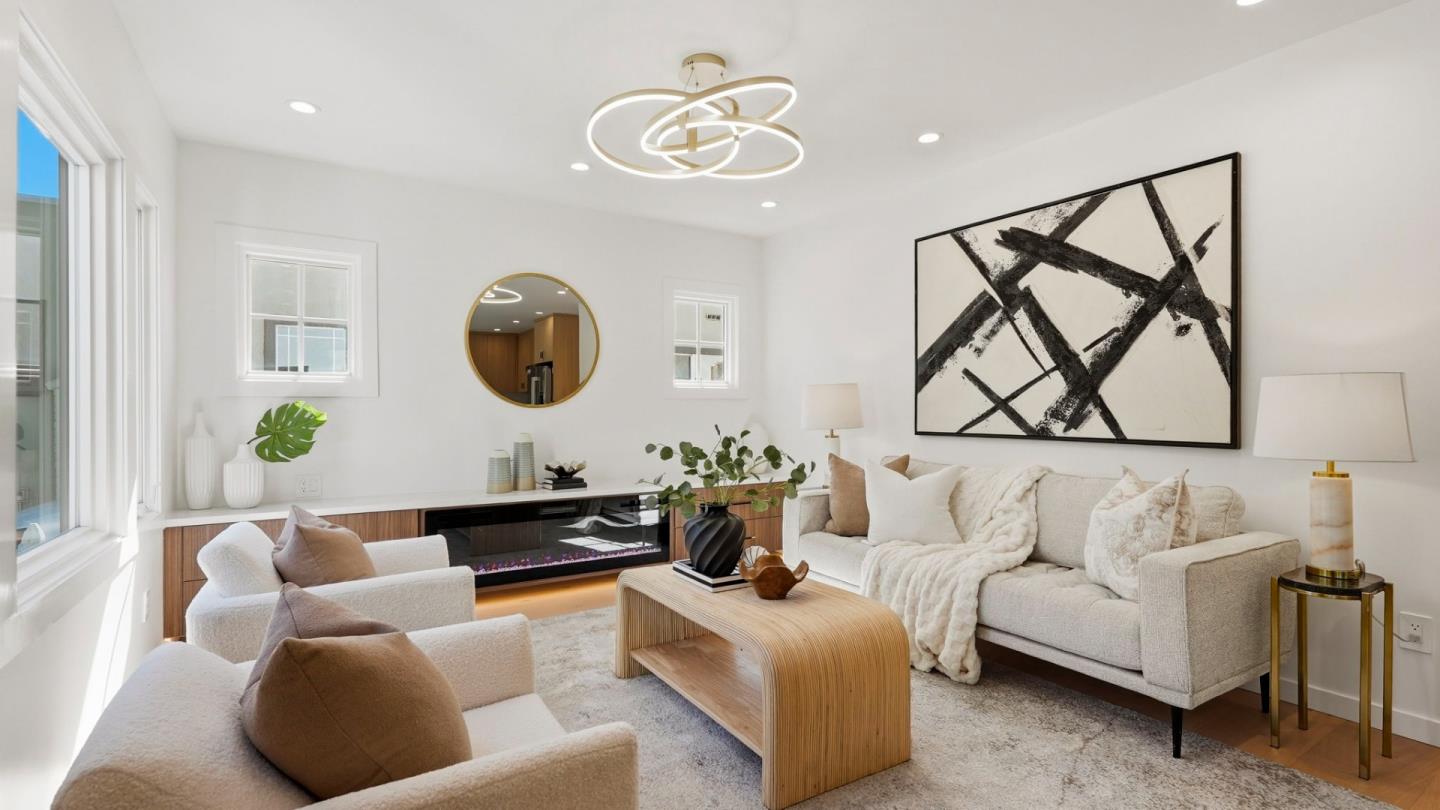
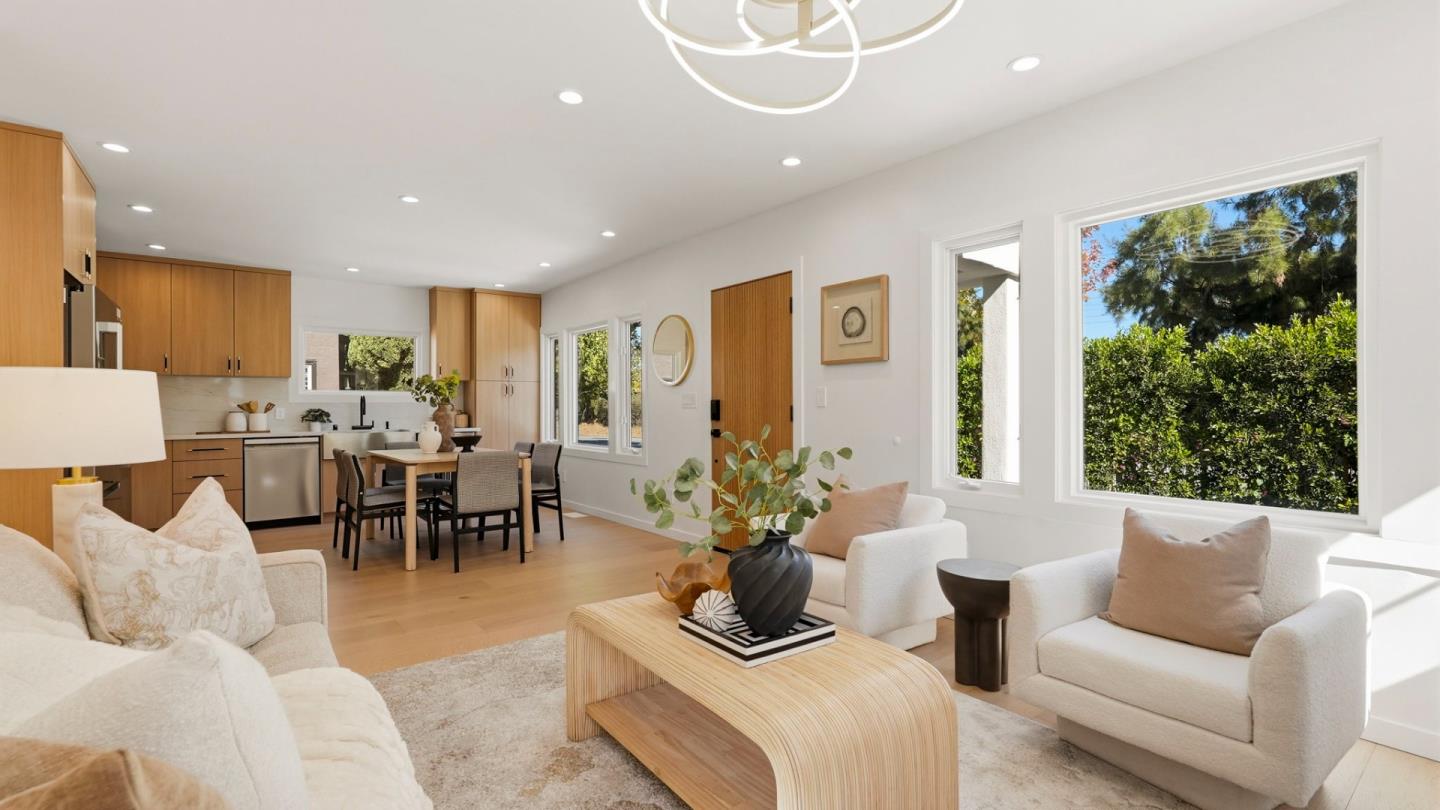
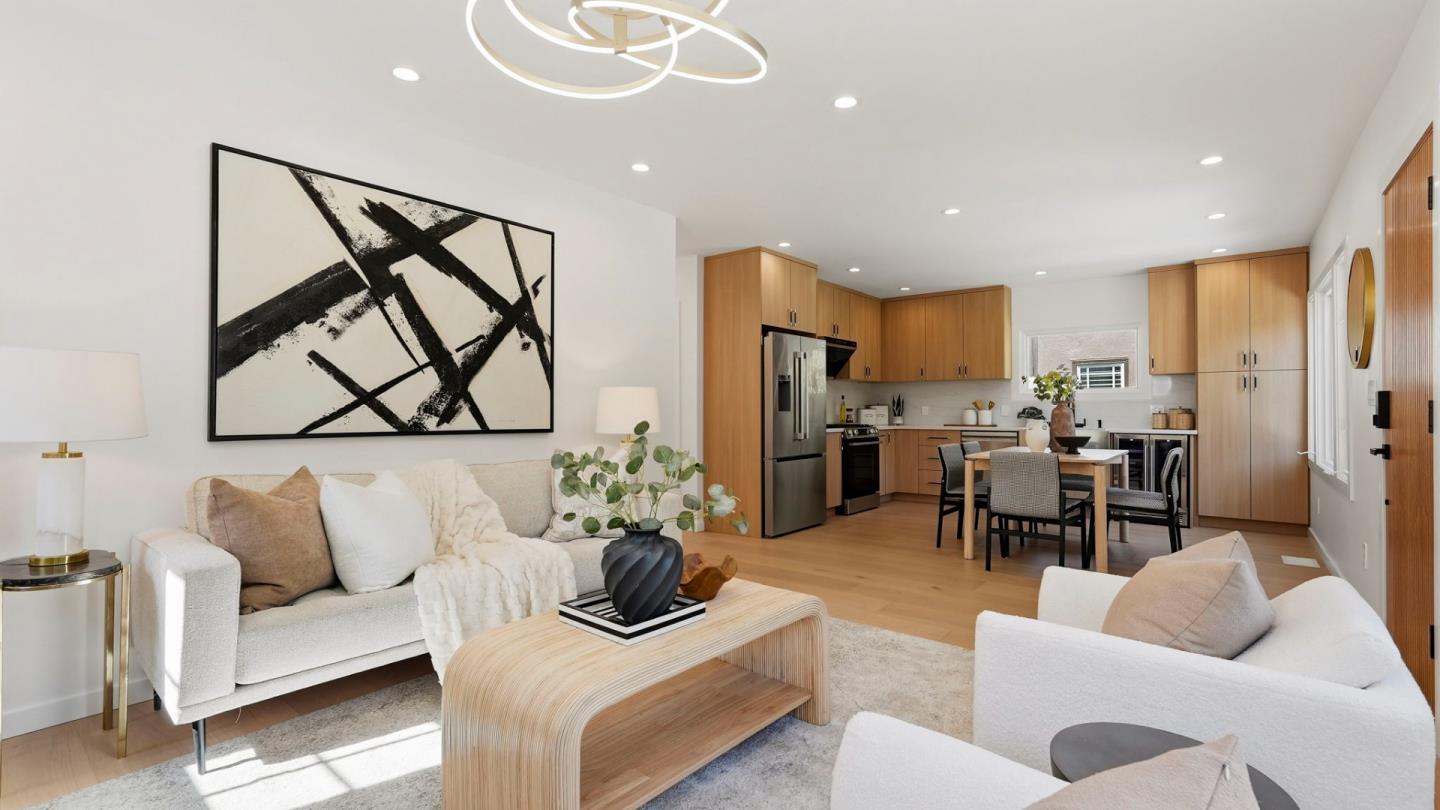
Living room with cream sofas, a linear fireplace, abstract artwork, and a sculptural ring chandelier.
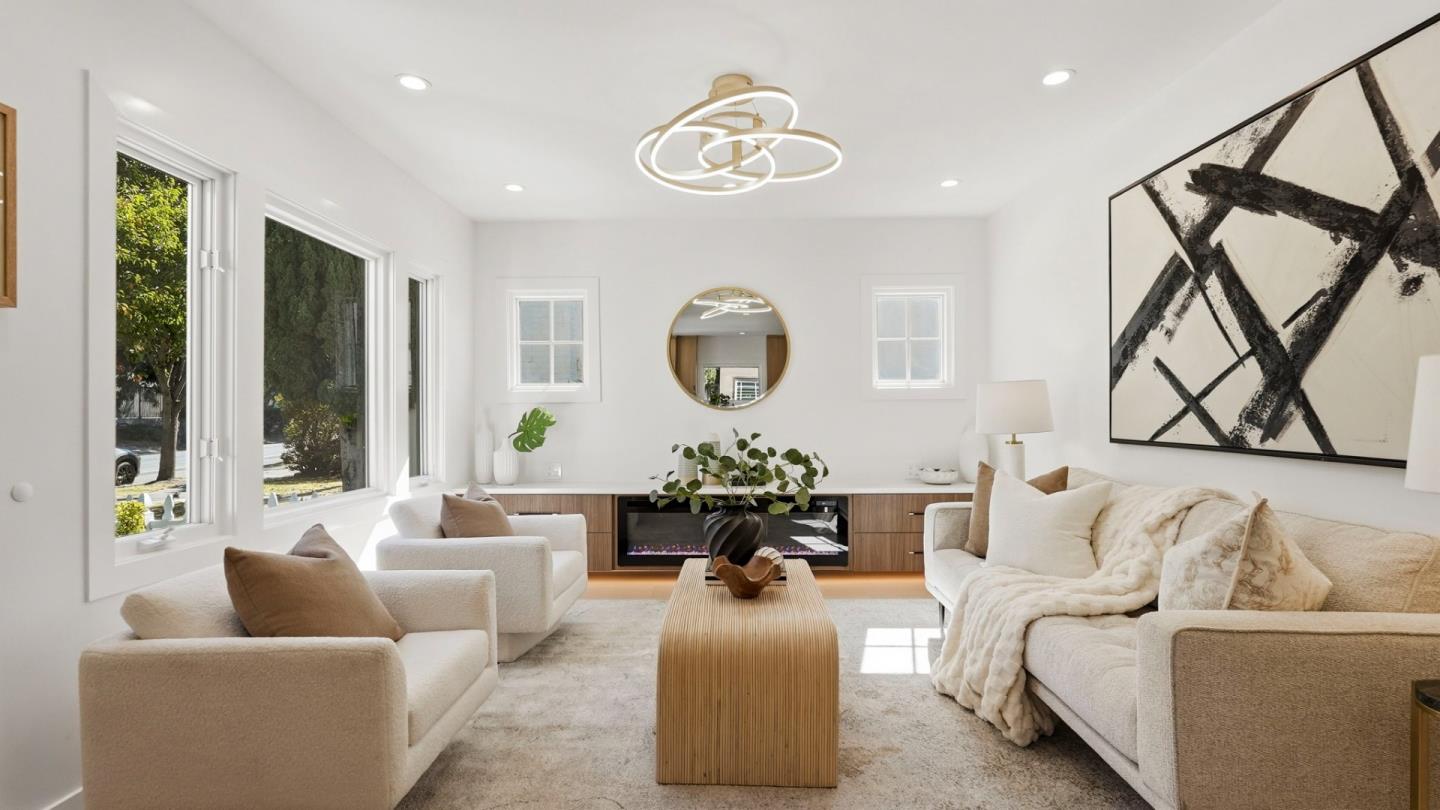
Staged living room with cream sofas, large windows, and a linear fireplace.
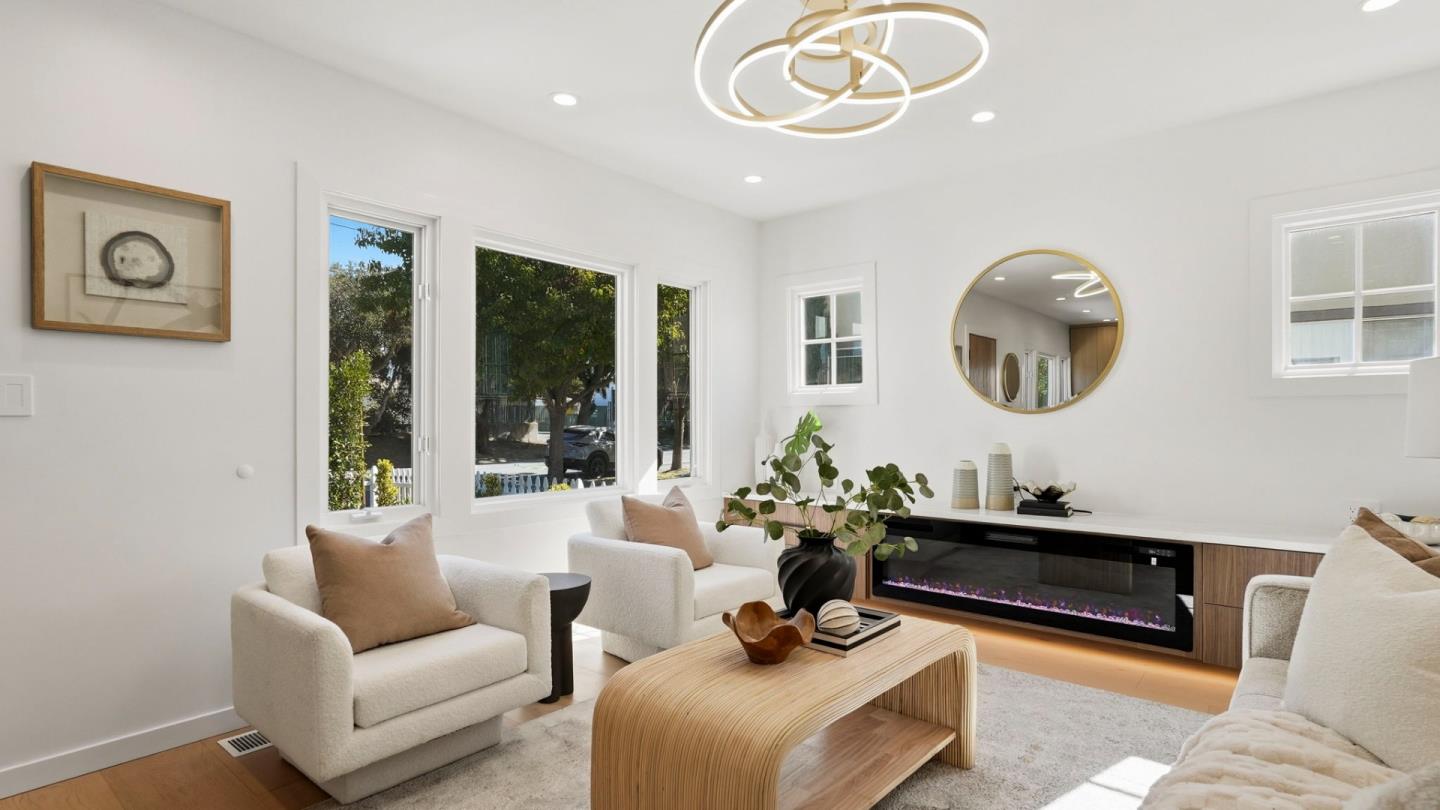
Staged living room with white seating, large windows, and a linear electric fireplace.
Open-plan living room with white seating, light wood finishes, and a large window overlooking greenery.
Open-plan living room and kitchen with white sofas, light wood cabinetry, and stainless steel appliances.
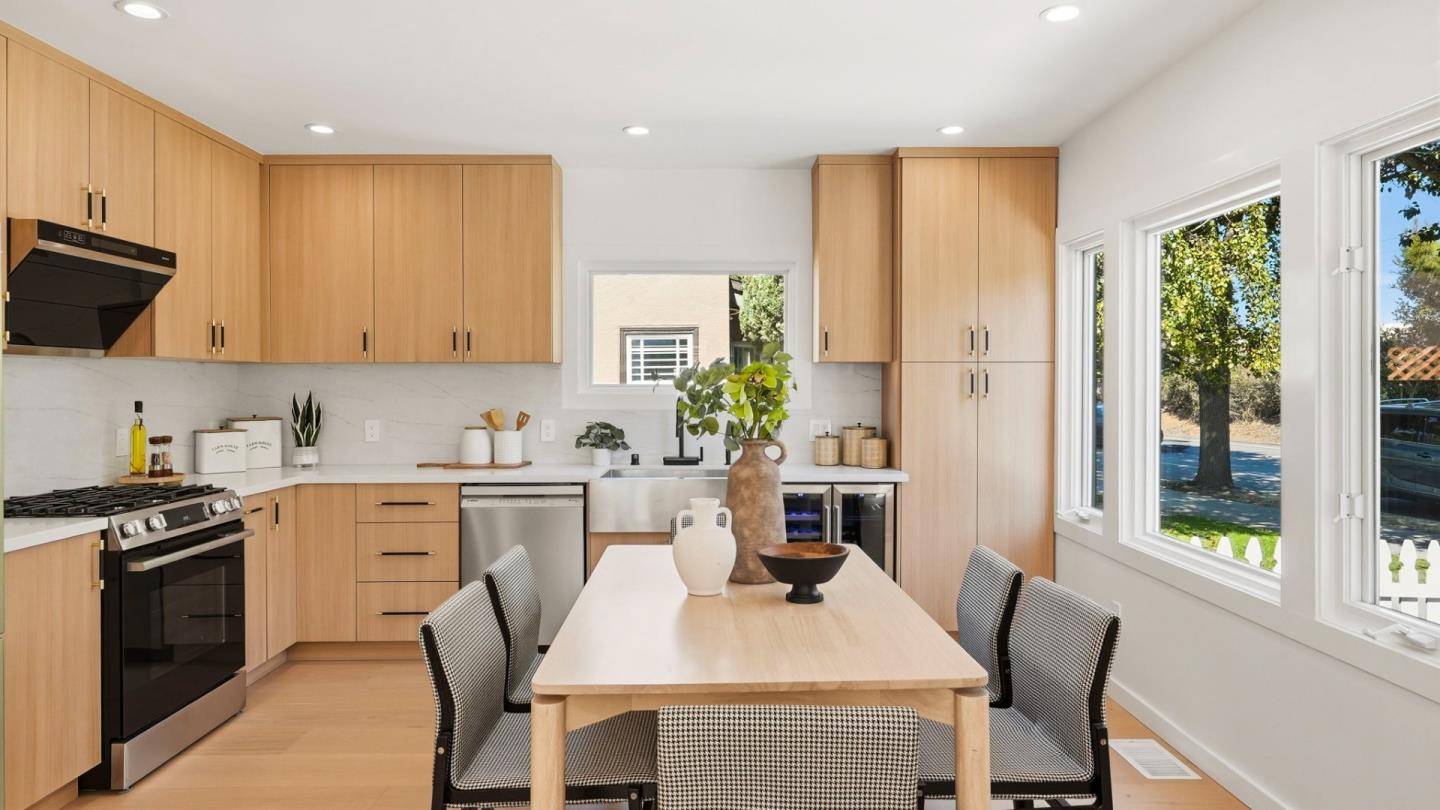
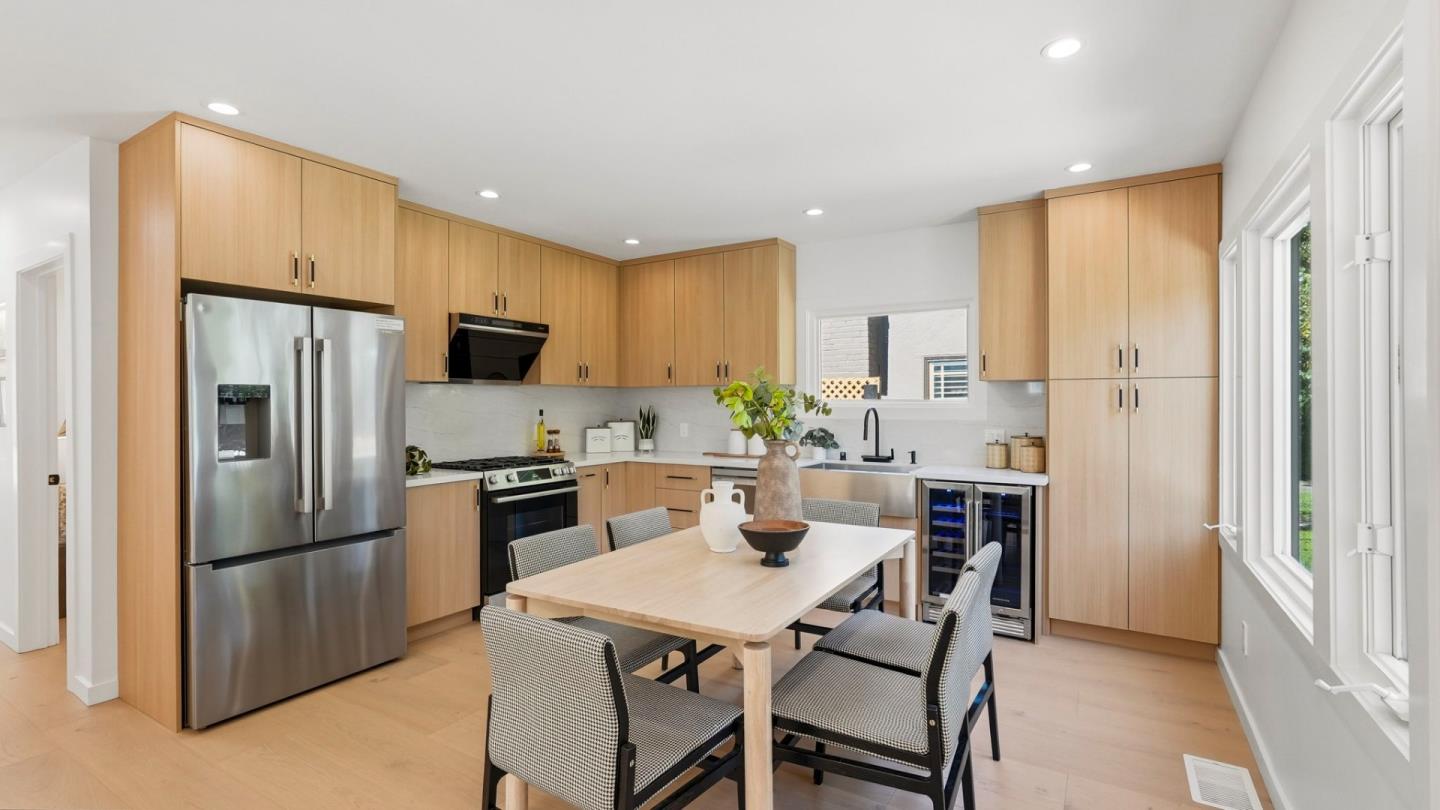
Modern kitchen with light wood cabinets, farmhouse sink, and dining table beside large windows.
Kitchen with light wood cabinets, stainless steel appliances, and a dining table with four chairs.
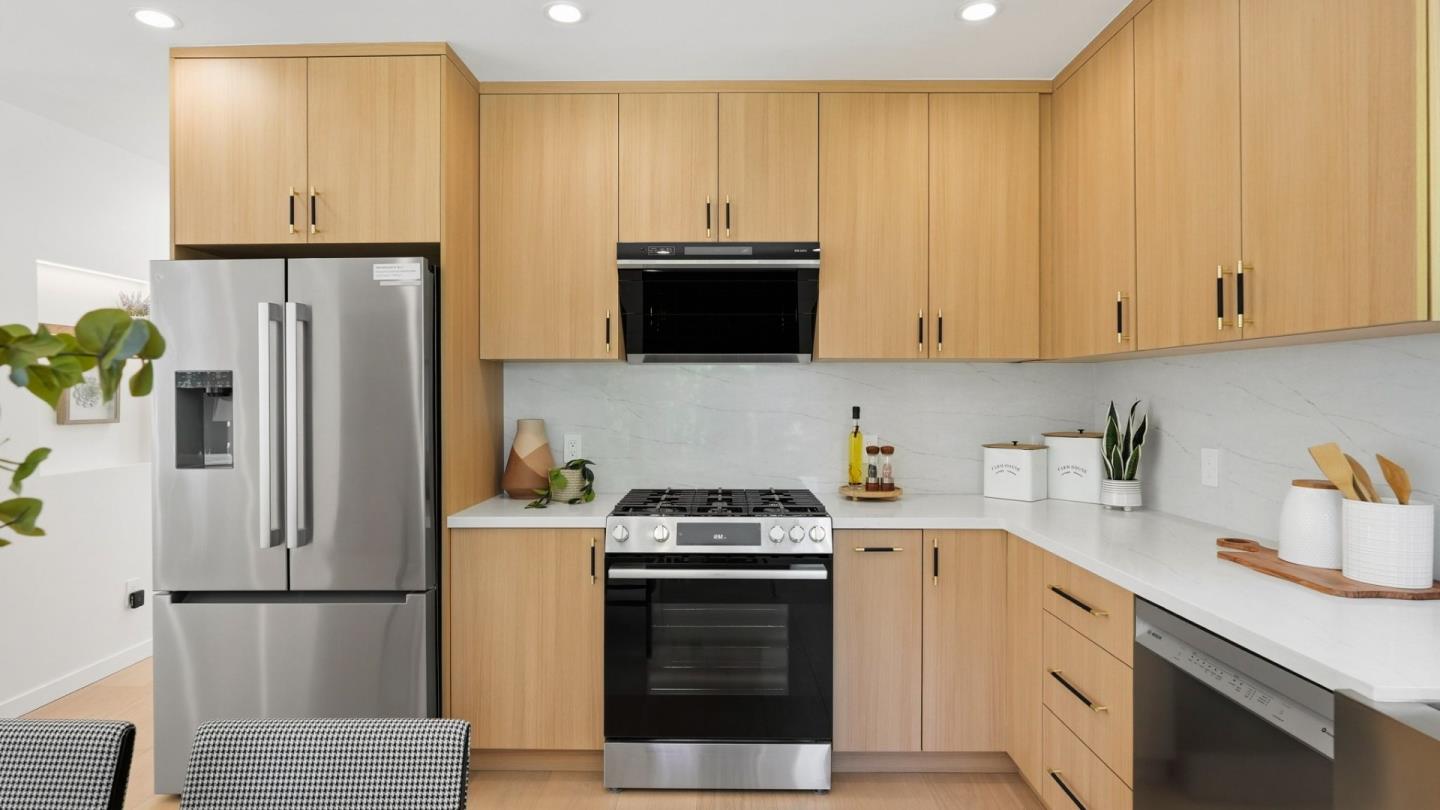
Kitchen with light wood cabinets, white counters, stainless refrigerator, and black range.
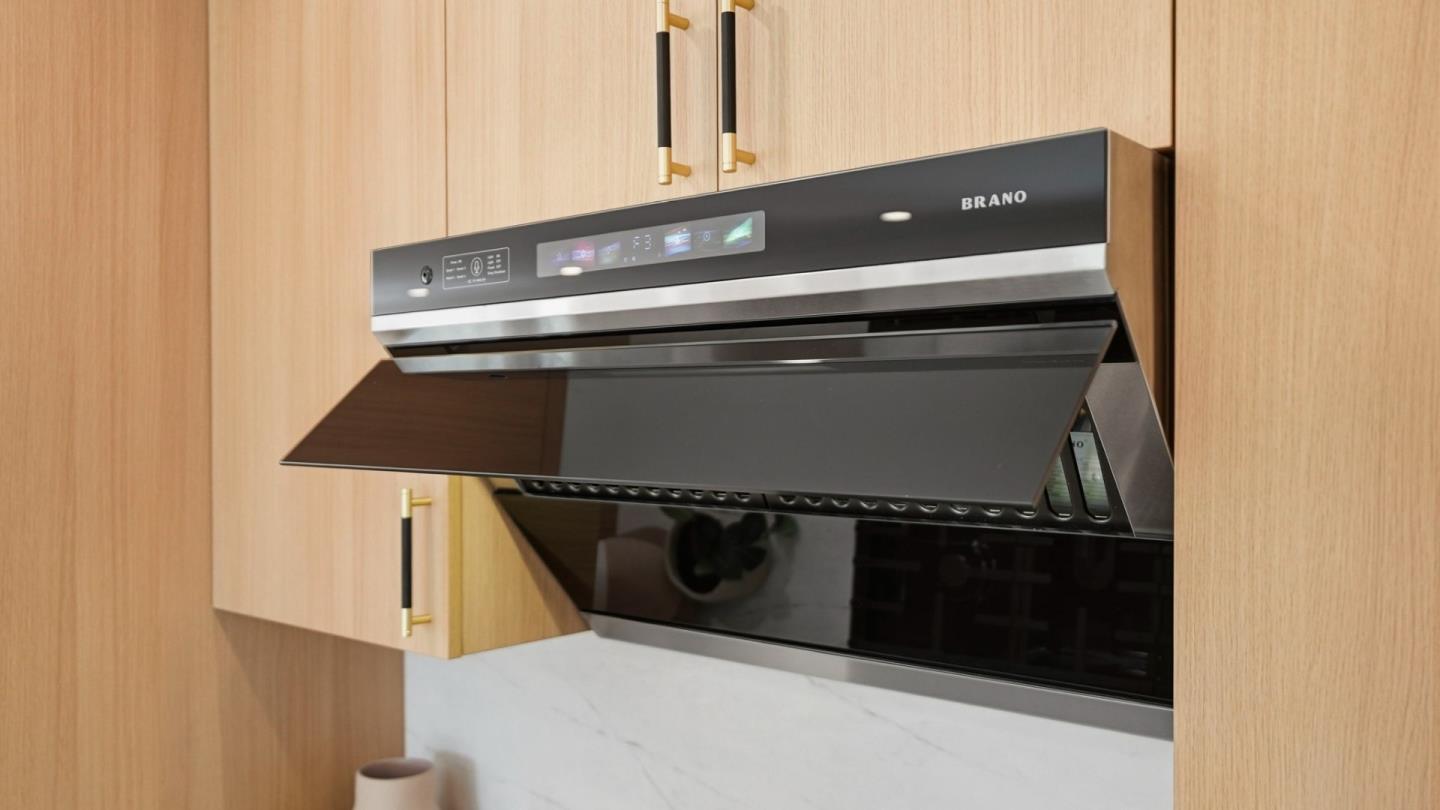
Kitchen range hood with black glass and stainless trim between light wood cabinets.
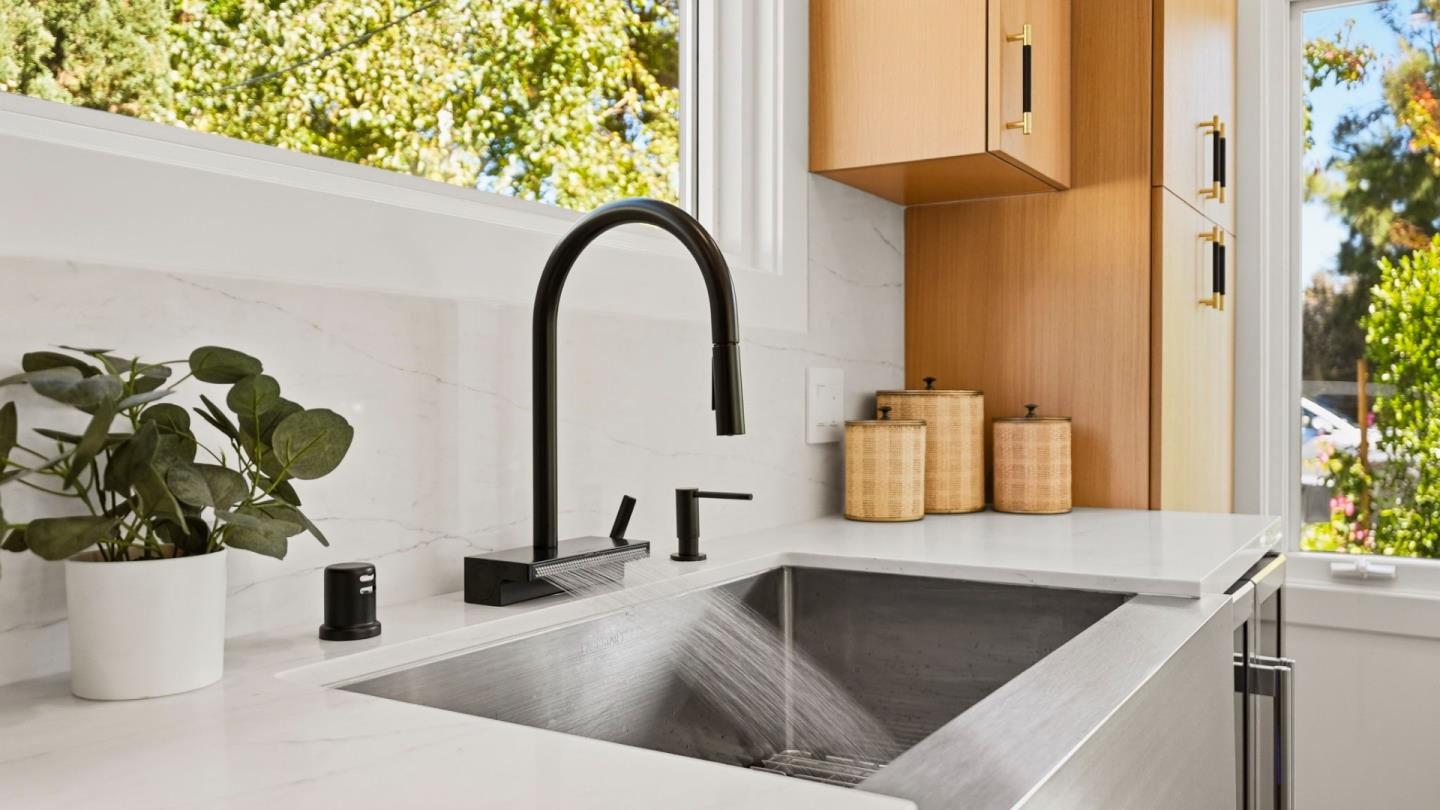
Kitchen sink with a matte-black faucet, white marble surfaces, and light wood cabinetry beside sunny windows.
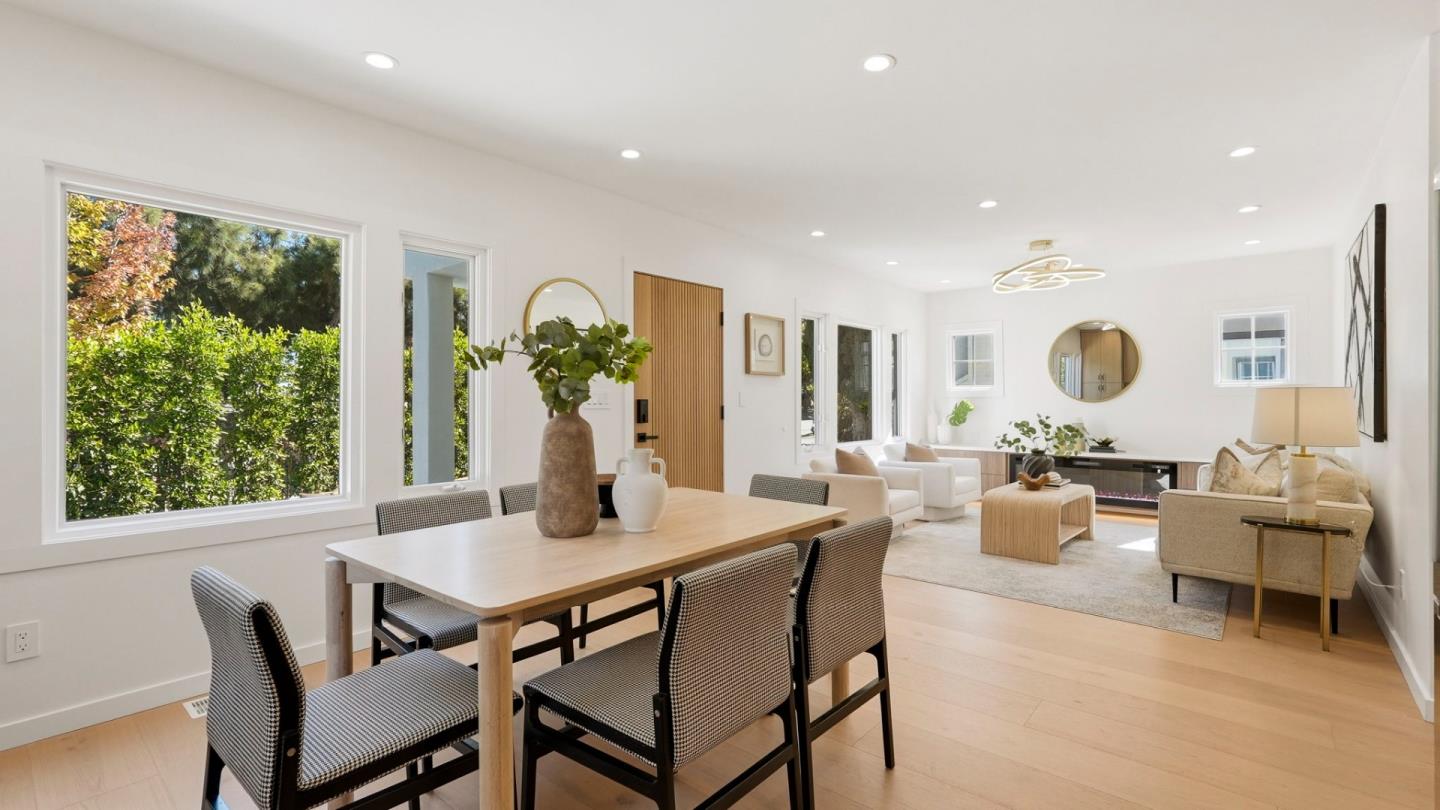
Open-plan dining and living room with a large wood table, neutral seating, and windows overlooking greenery.
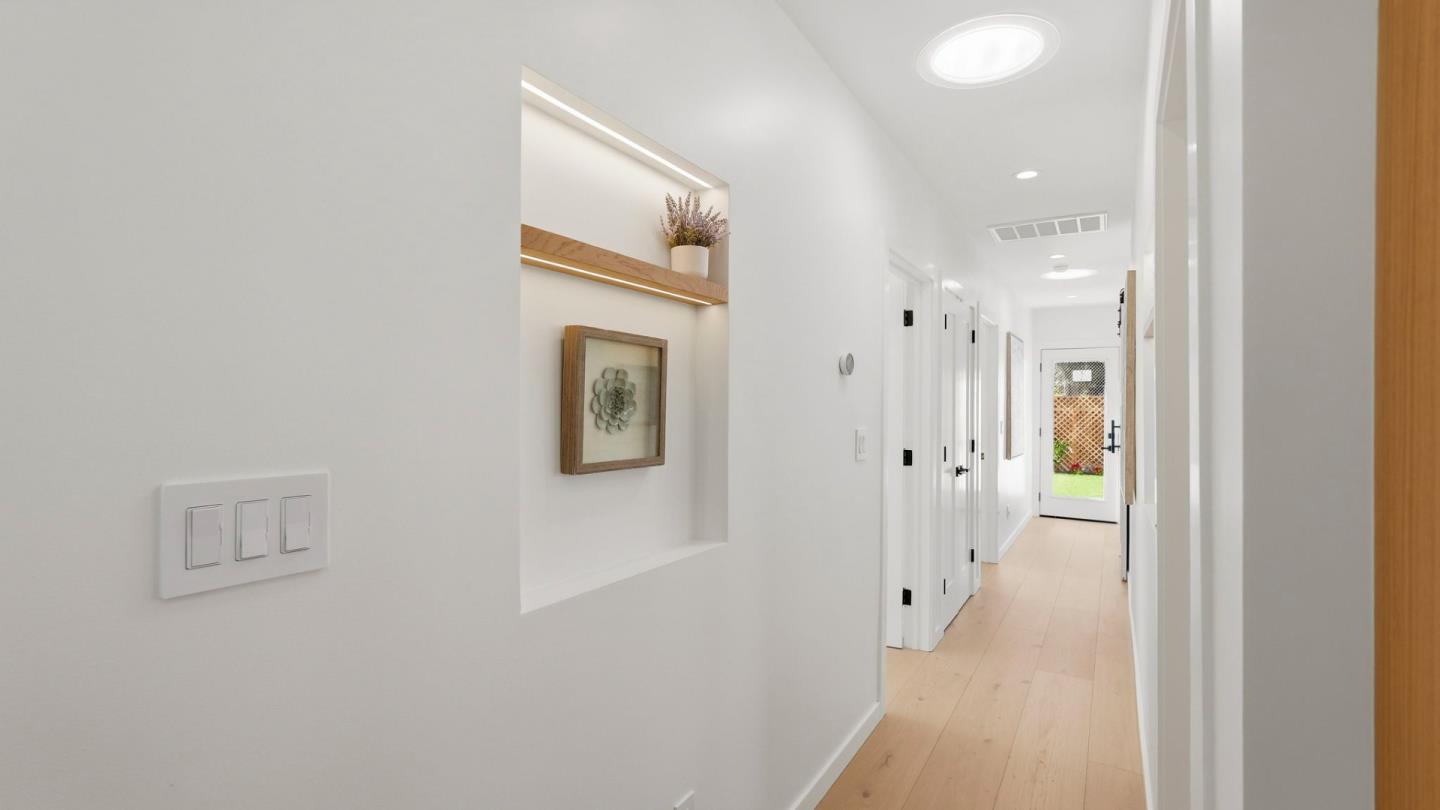
Bright white hallway with pale wood floors, a display niche, and a glass door at the far end.
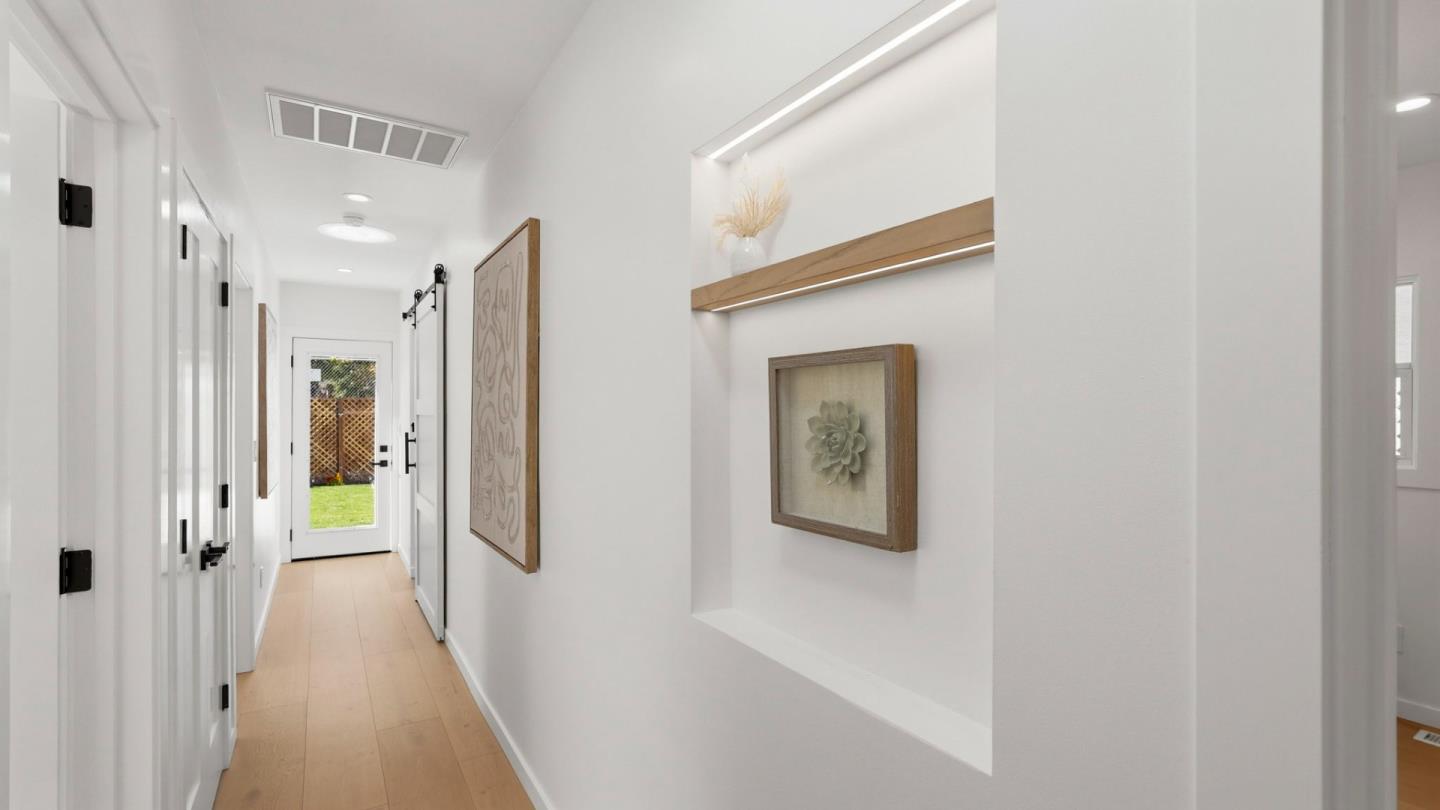
Bright hallway with pale wood floors and a recessed niche displaying framed art.
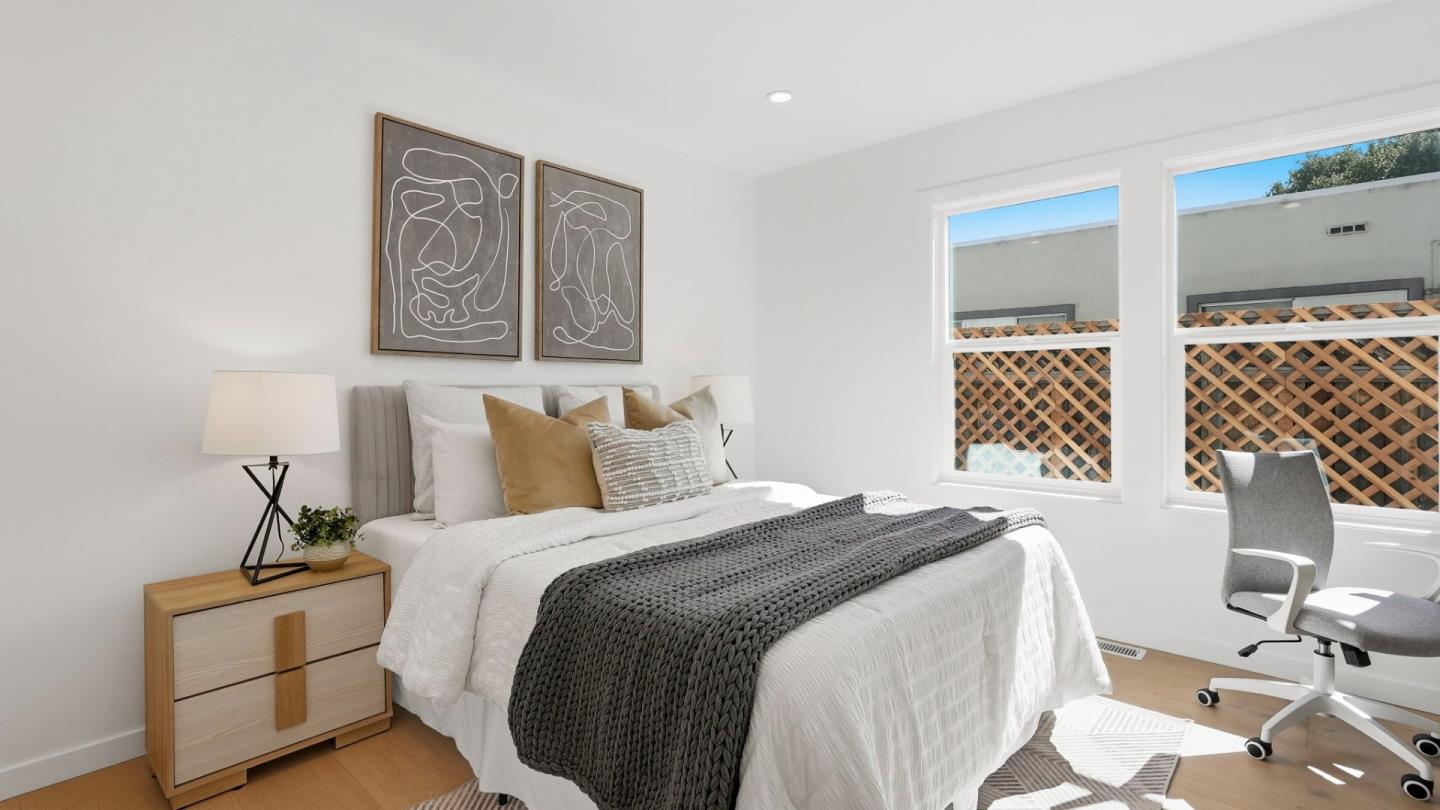
Staged bedroom with a white bed, chunky gray throw, abstract art, and two sunlit windows.
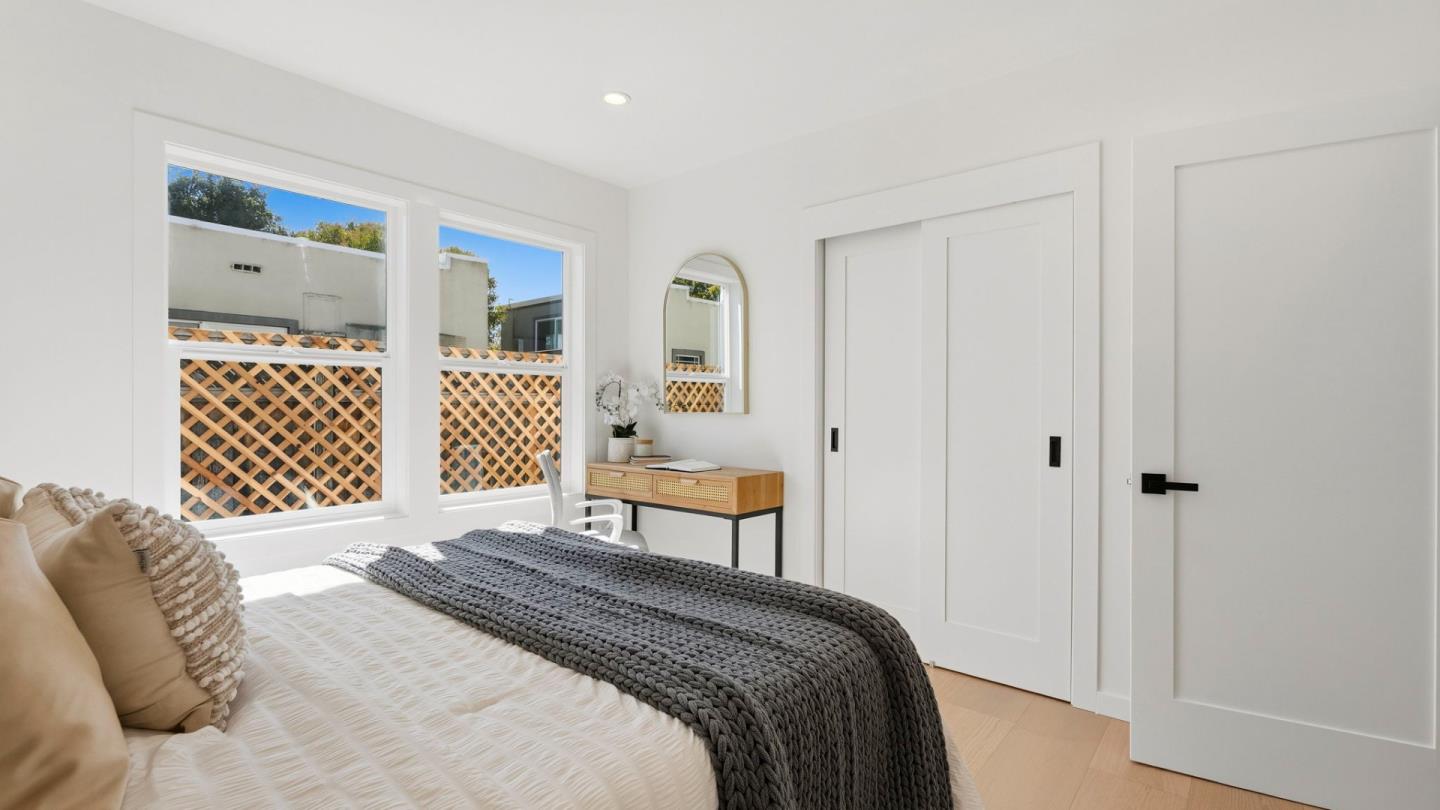
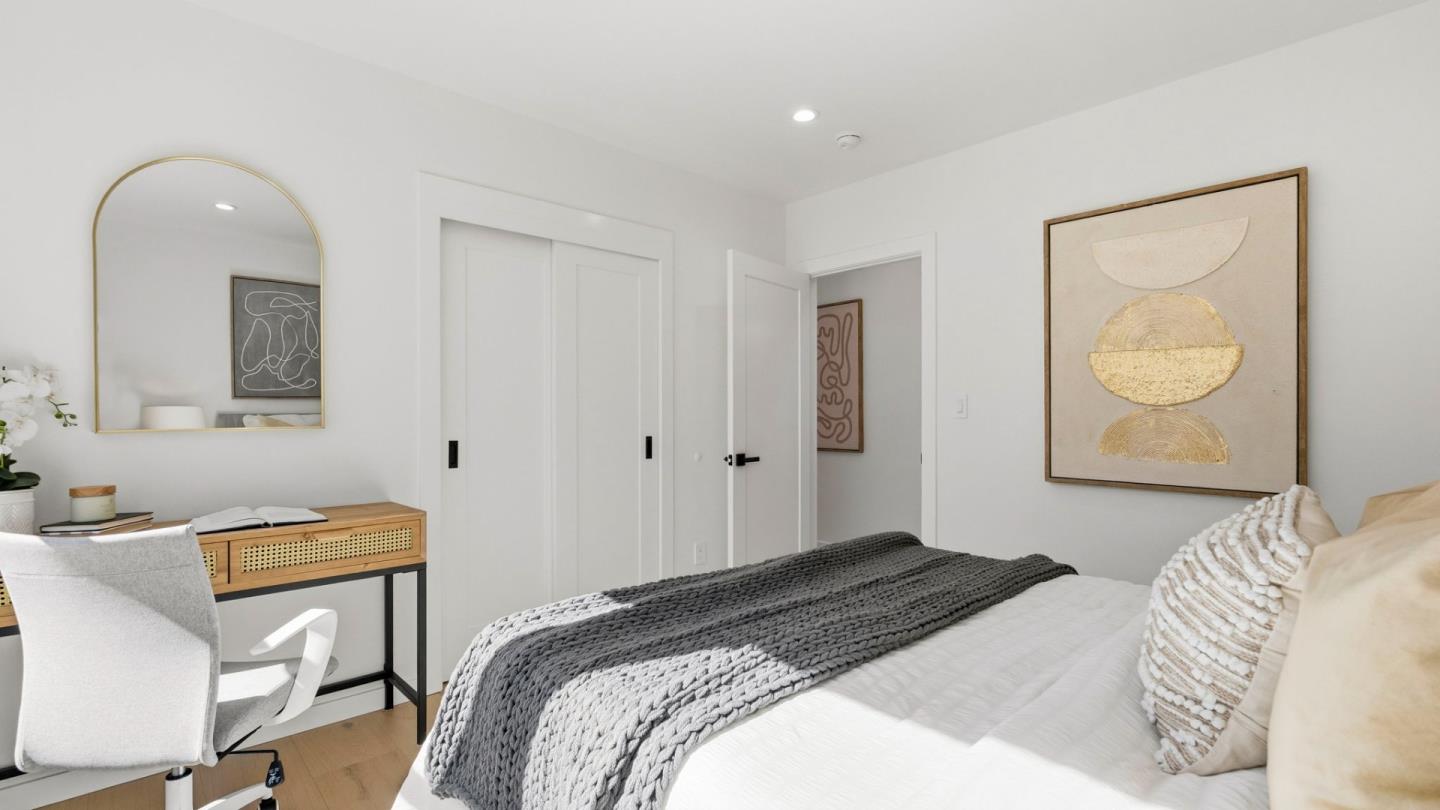
Bright bedroom with a gray knit bed throw, two large windows, and a desk beneath an arched mirror.
Staged bedroom with a chunky gray knit throw, wood desk, gold-framed mirror, and abstract wall art.
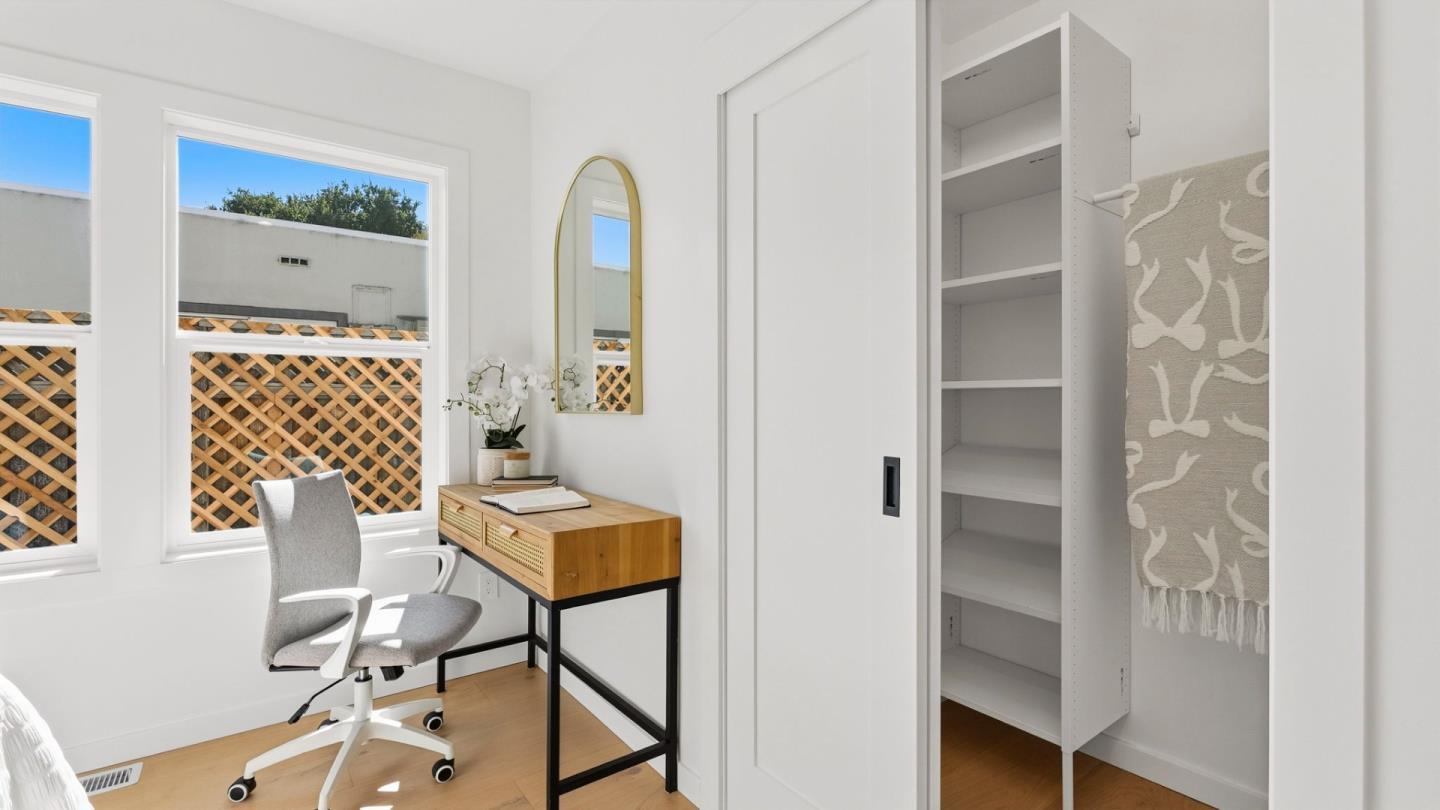
Bright home office with a wooden desk, gray chair, sunny windows, and open closet shelves.
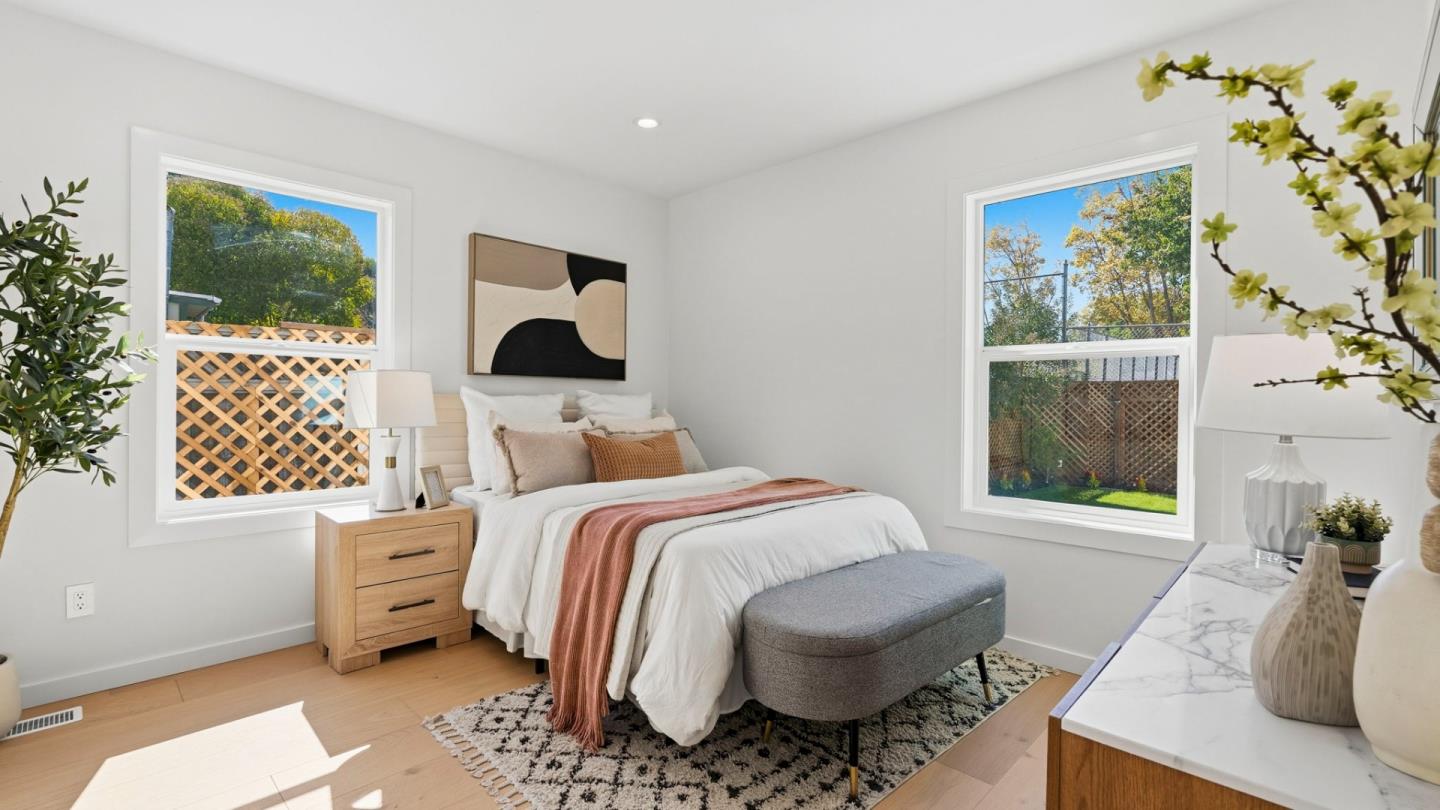
Staged bedroom with a white bed, rust-colored throw, gray bench, and two garden-facing windows.
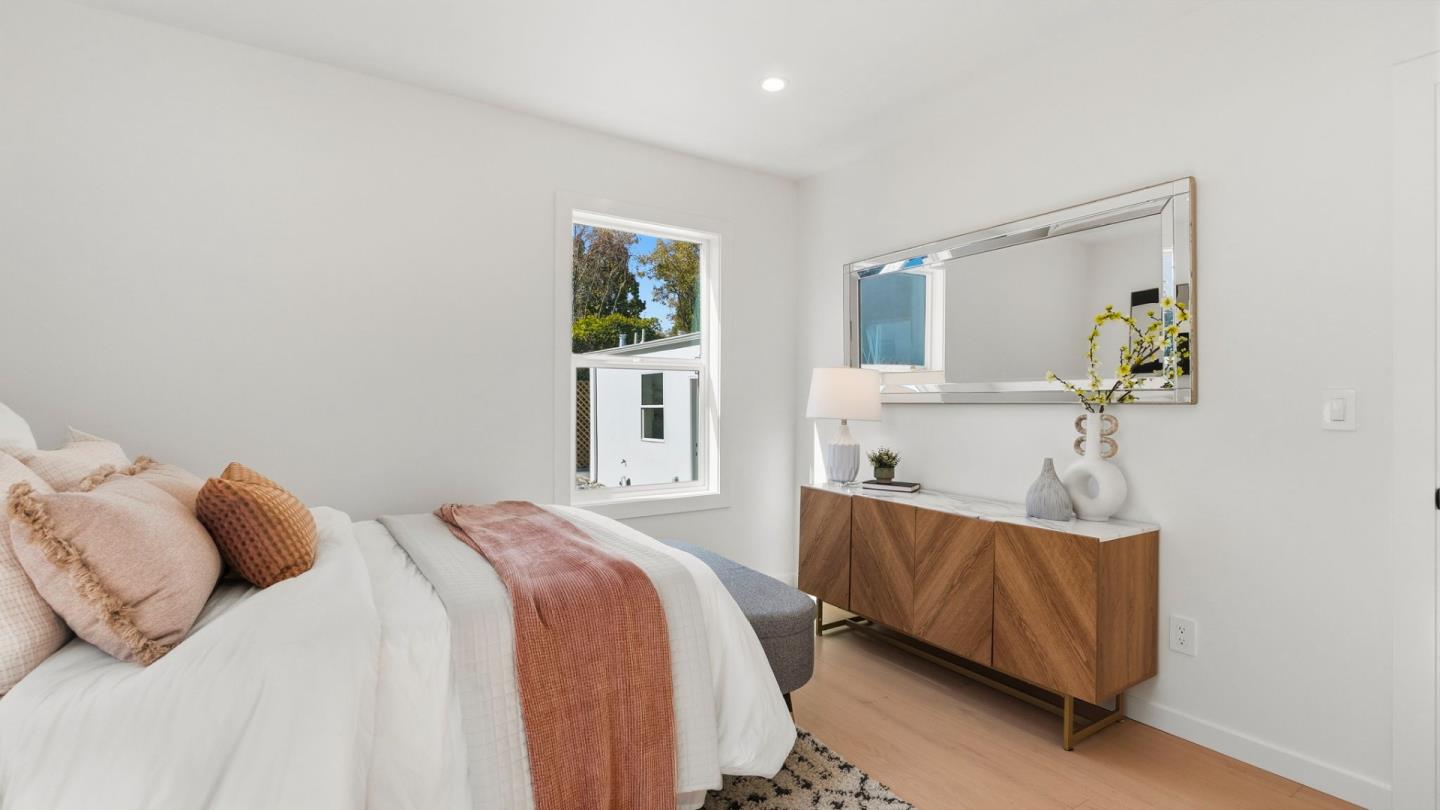
Staged bedroom with a white bed, blush and terracotta accents, and a wood dresser beneath a large mirror.
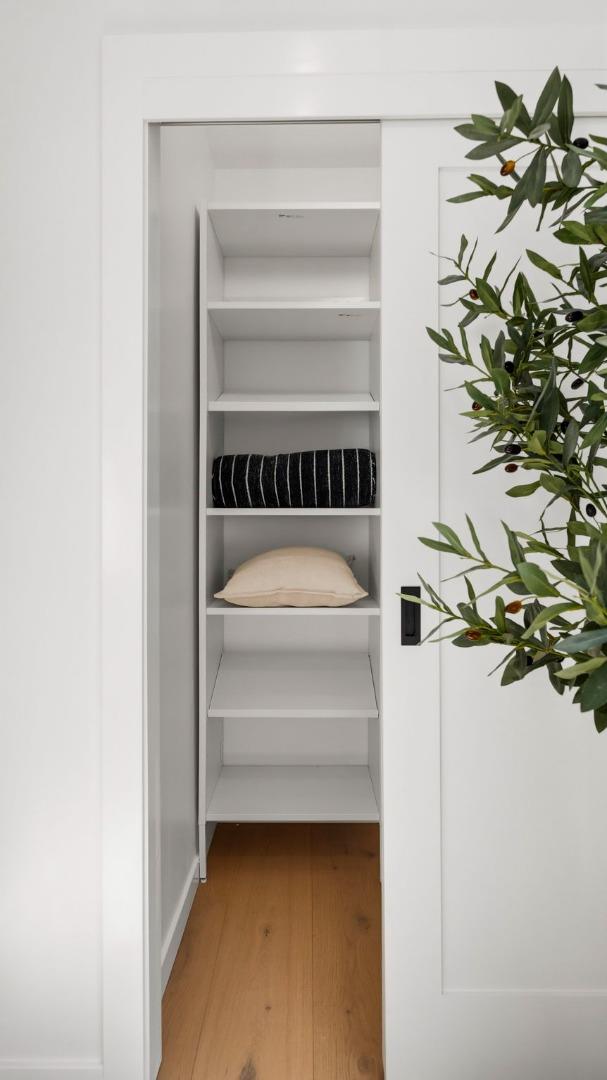
Walk-in closet with built-in white shelves, cushions, and warm wood flooring.
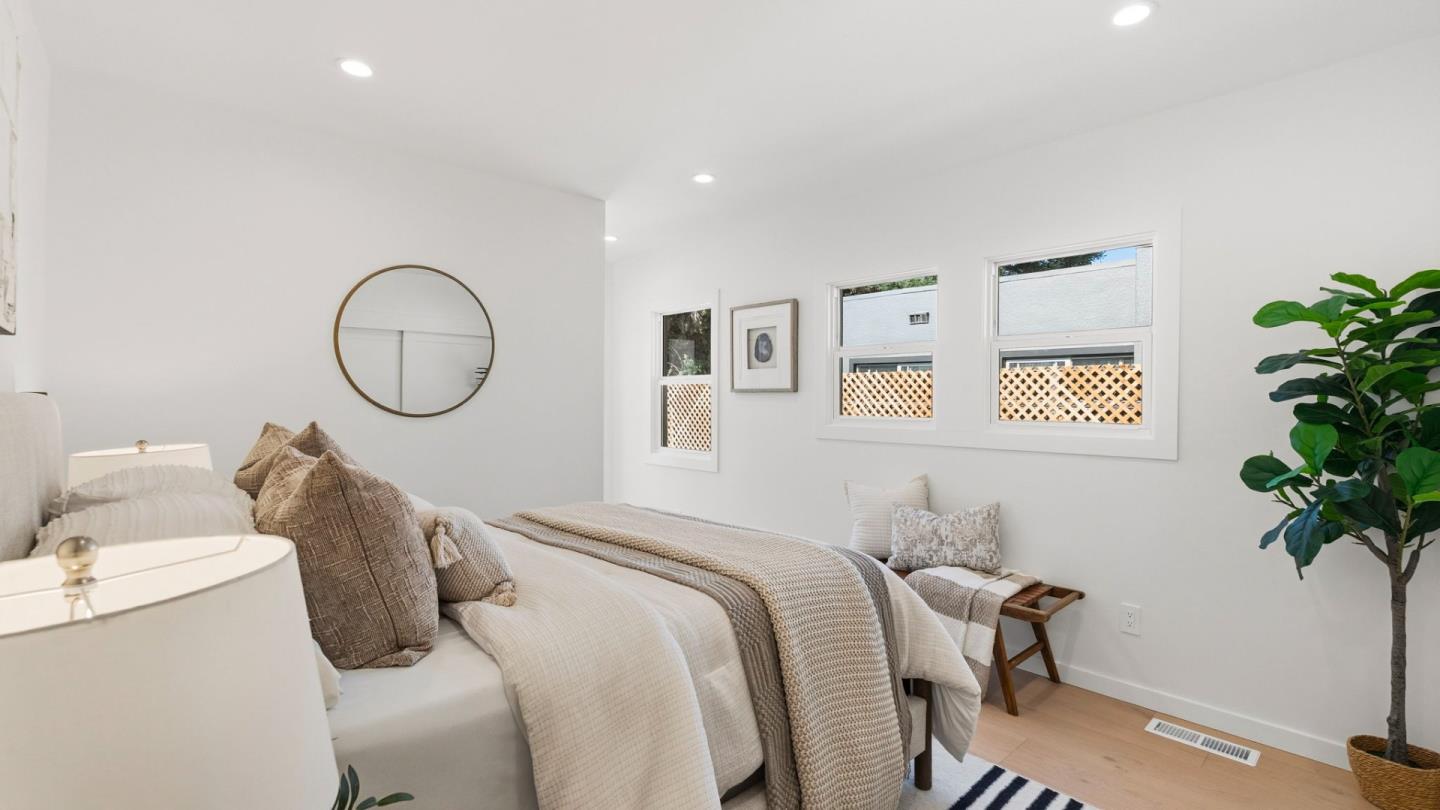
Staged bedroom with neutral bedding, a round wall mirror, and three windows.
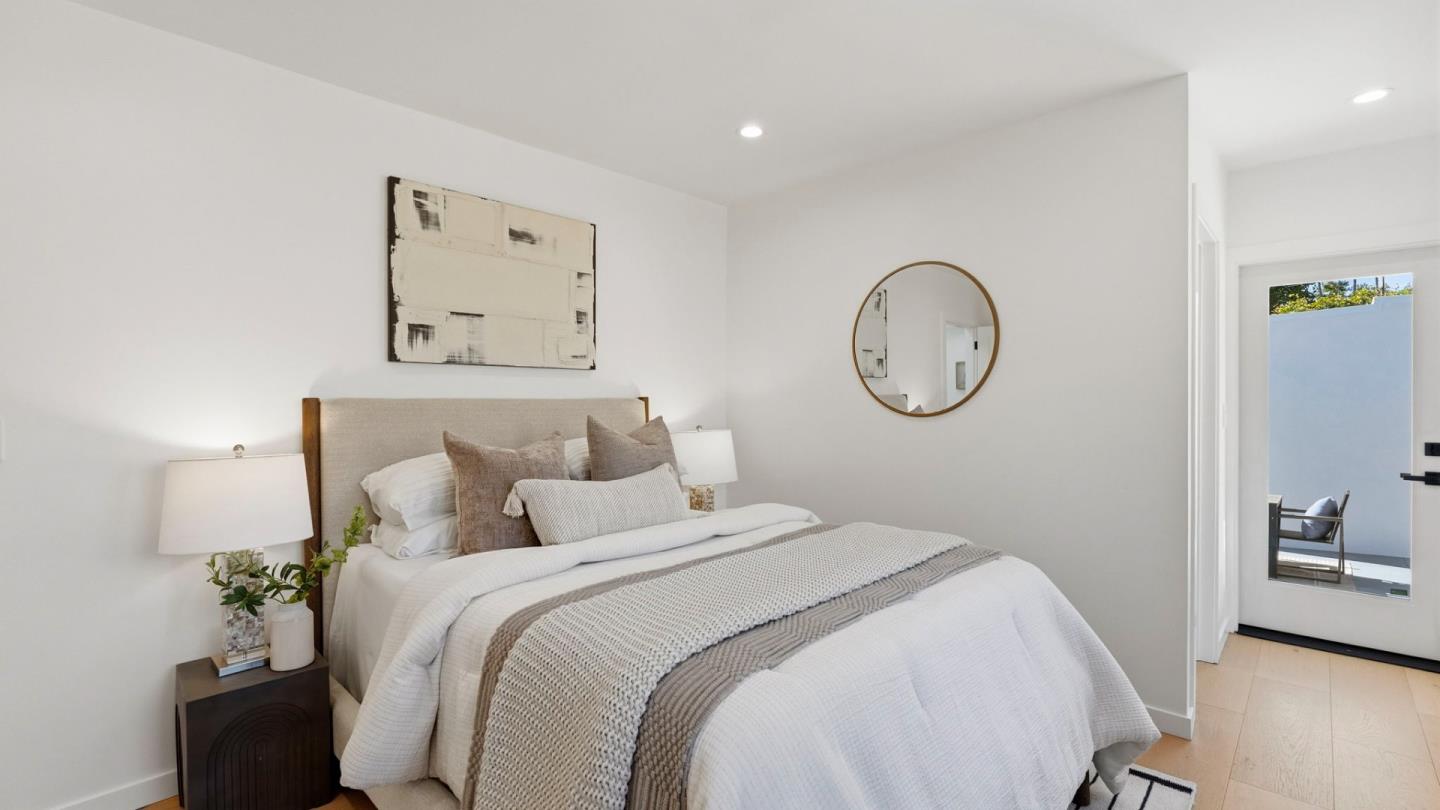
Staged bedroom with a layered white bed, round wall mirror, and glass door to an outdoor seating area.
Staged bedroom with a white and gray bed, abstract artwork, and a large oval mirror.
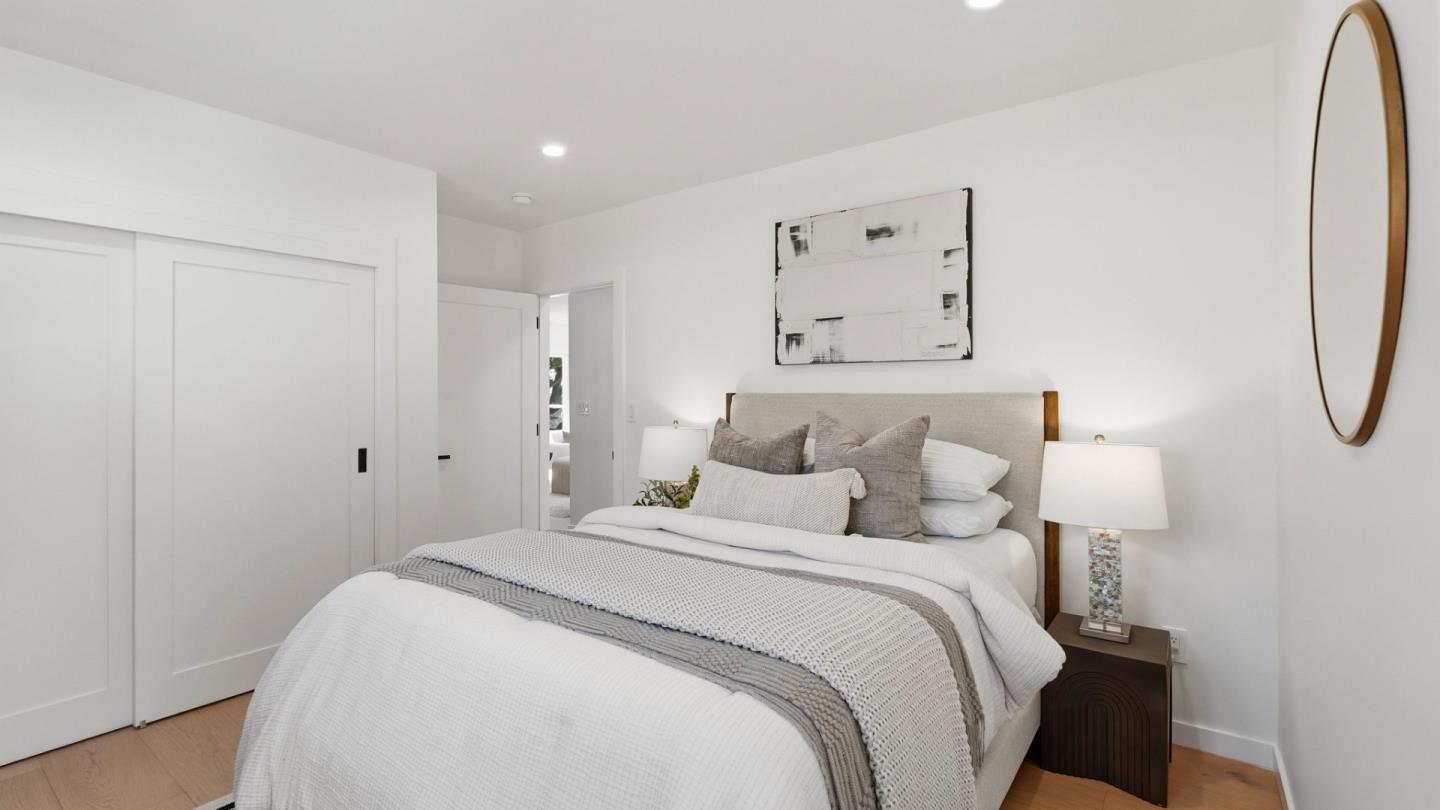
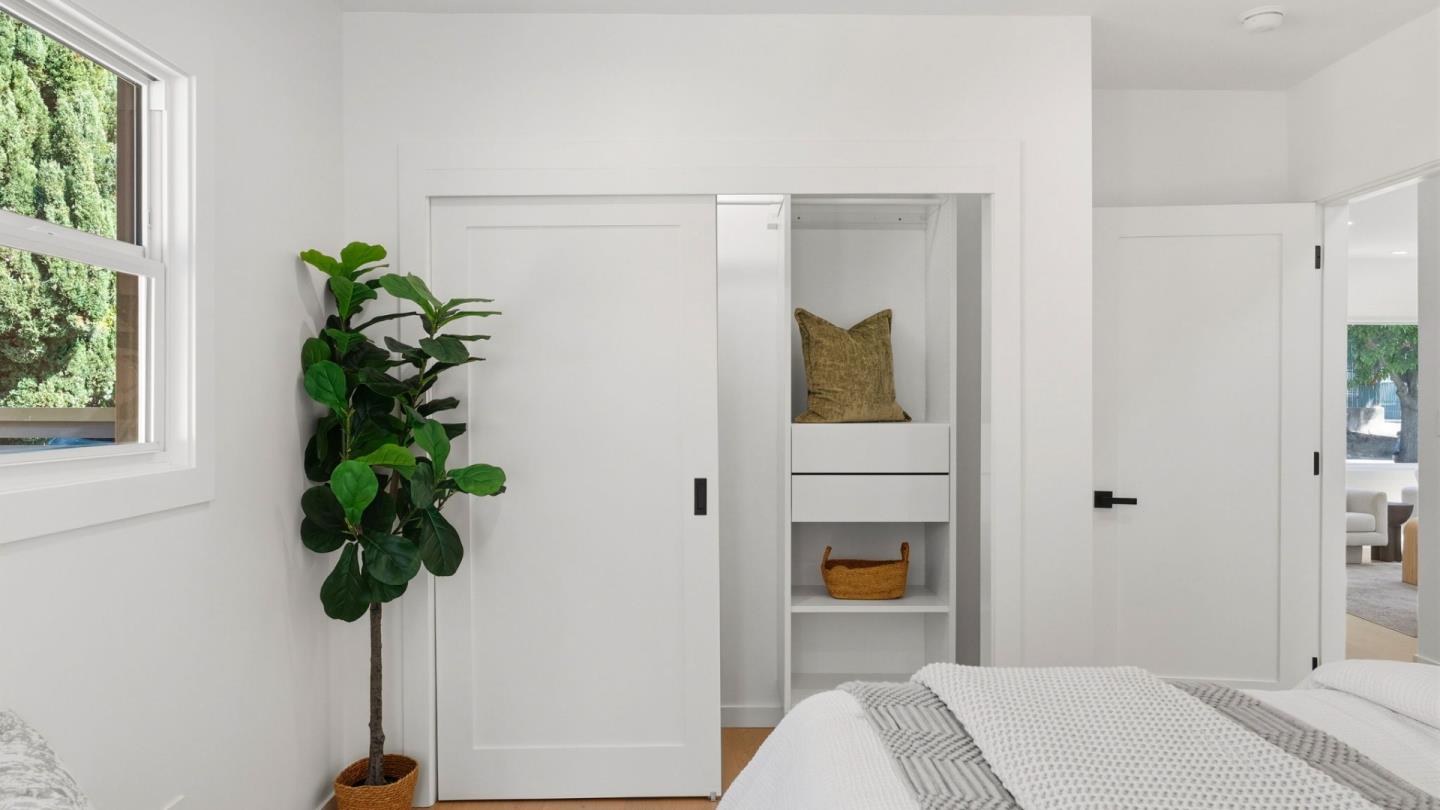
Bright bedroom with white bedding, an open built-in closet, and a leafy plant beside the window.
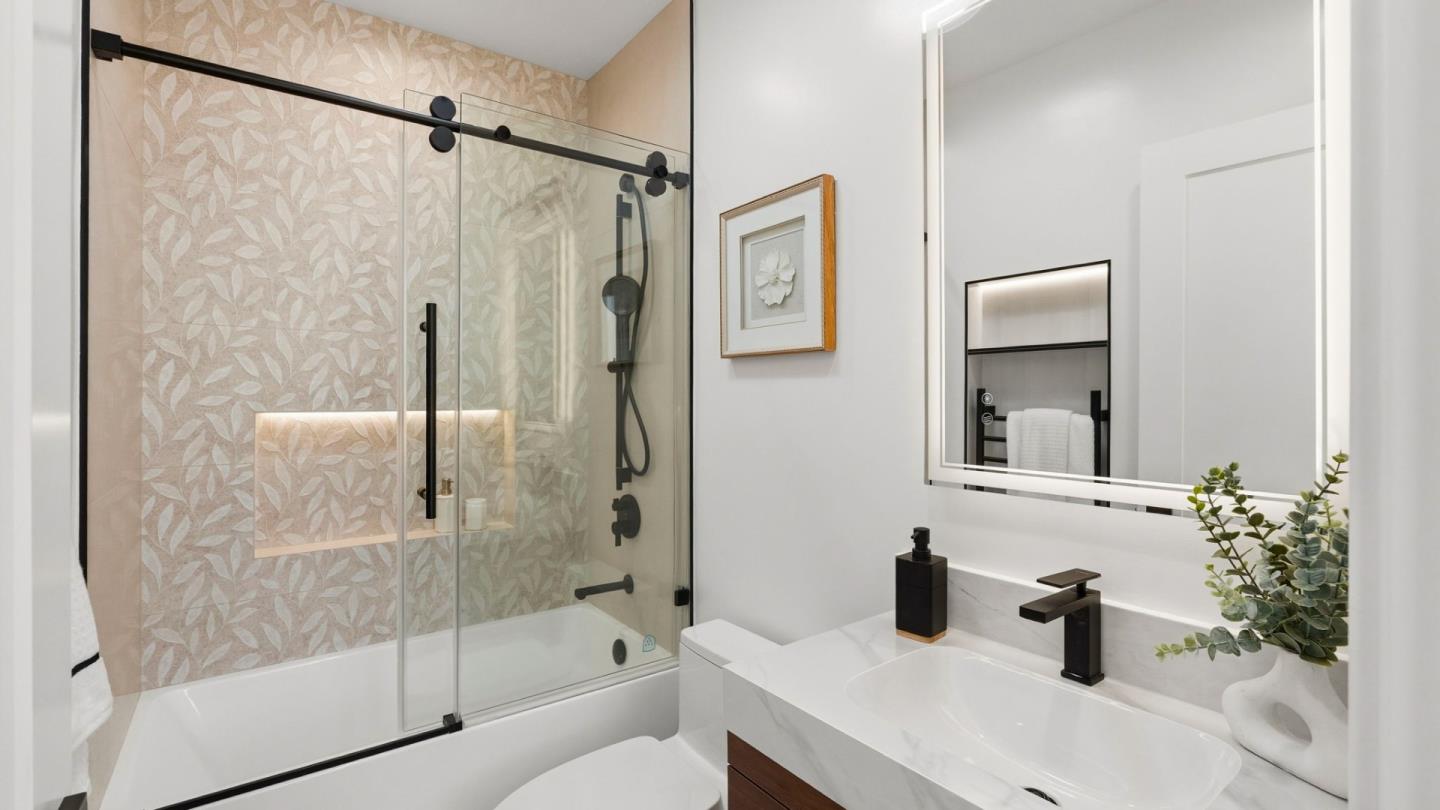
Bathroom with a glass-enclosed tub and shower, leafy patterned tile, and a white vanity with black fixtures.
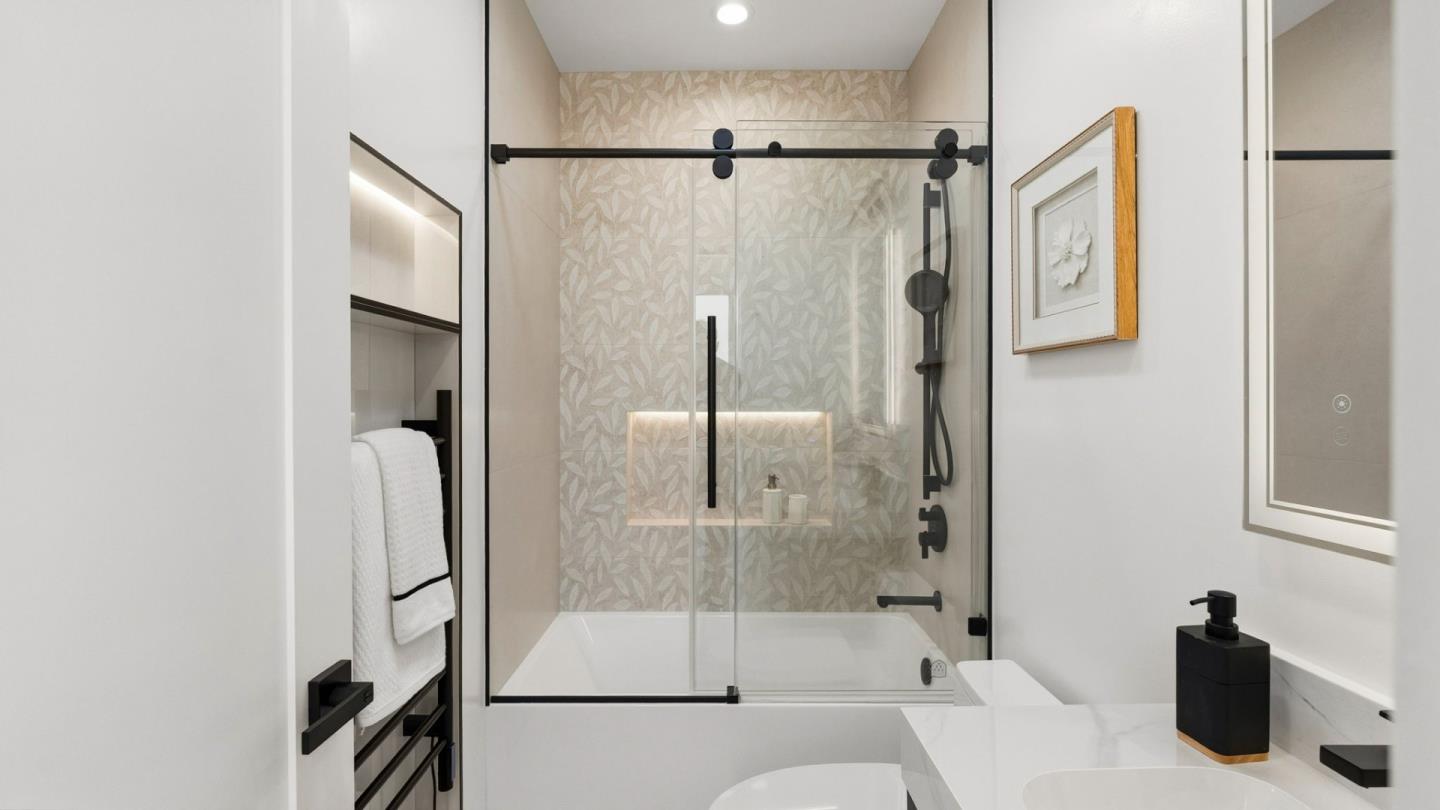
Bathroom with a glass-enclosed tub and shower, patterned tile, and matte black fixtures.
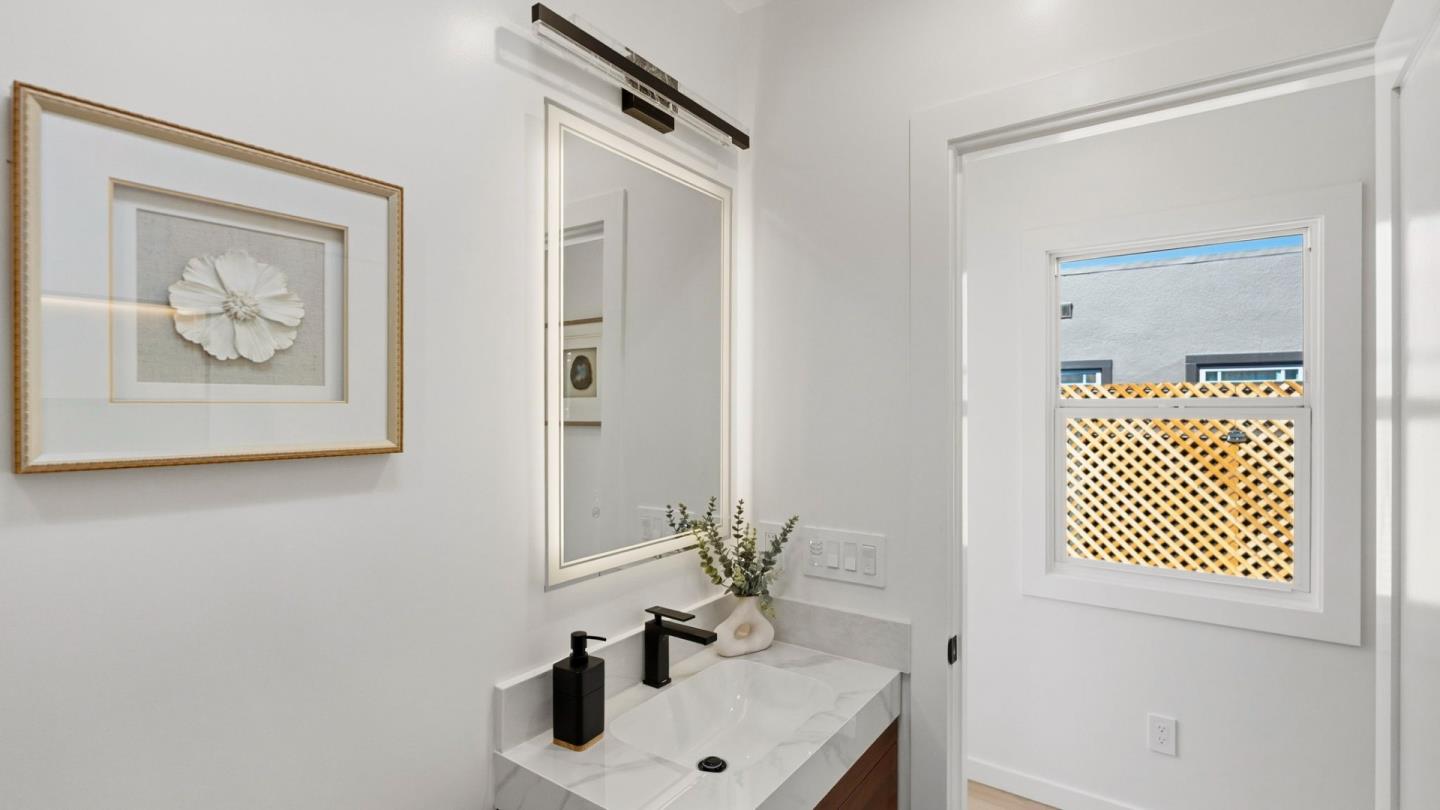
Bathroom vanity with a marble countertop, black fixtures, framed artwork, and a window.
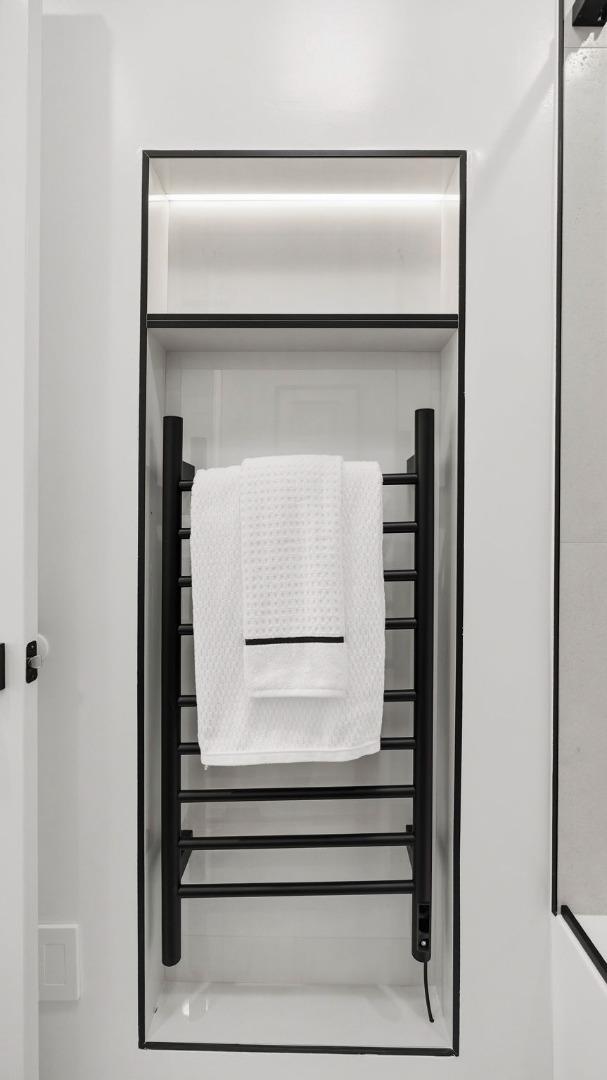
Black heated towel rack with white towels in a recessed bathroom niche
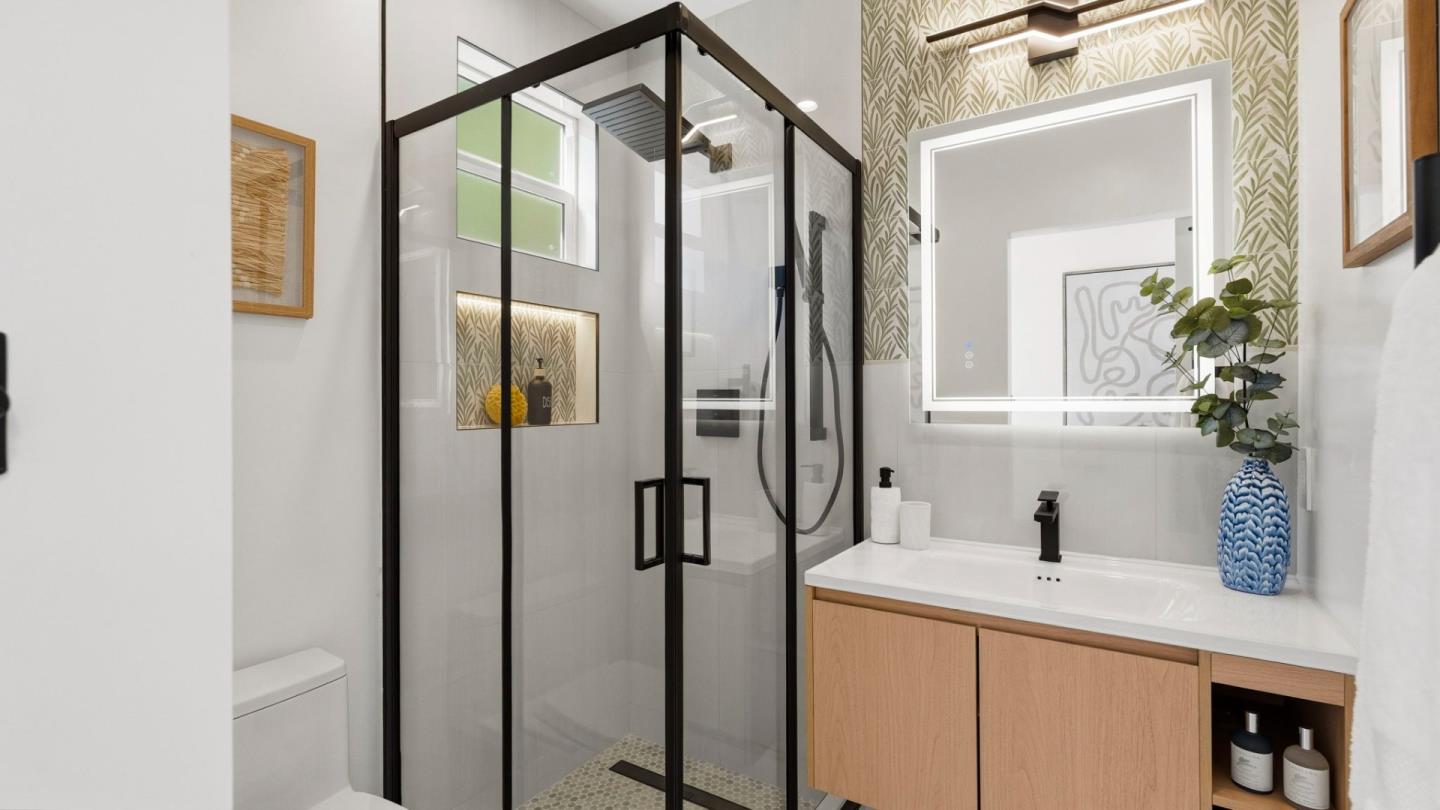
Bathroom with a black-framed glass shower, light wood vanity, and leafy patterned wallpaper.
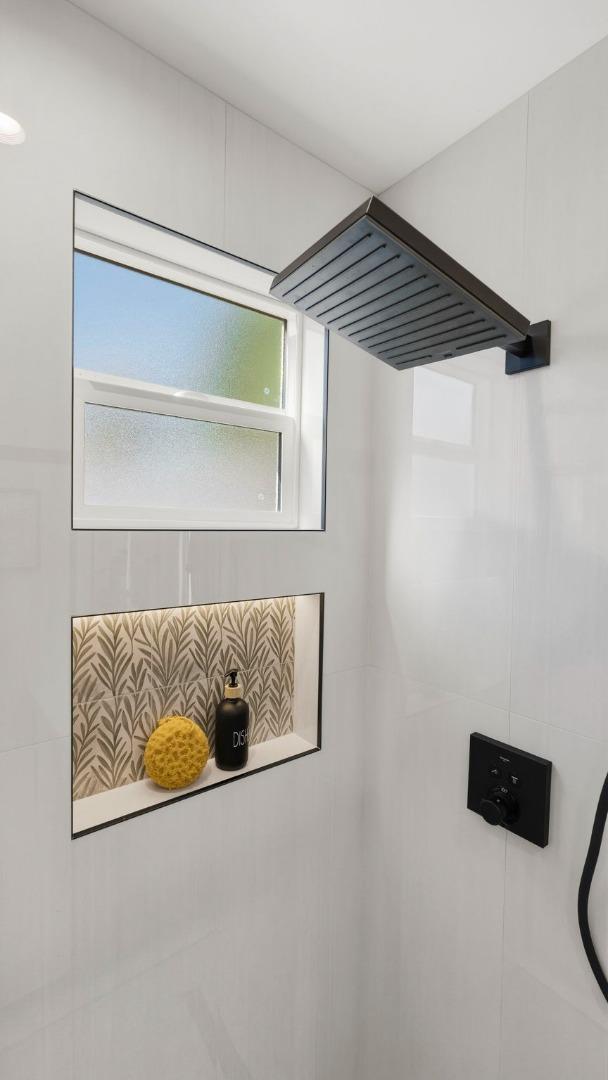
Modern shower with a dark rain showerhead, frosted window, and patterned recessed niche.
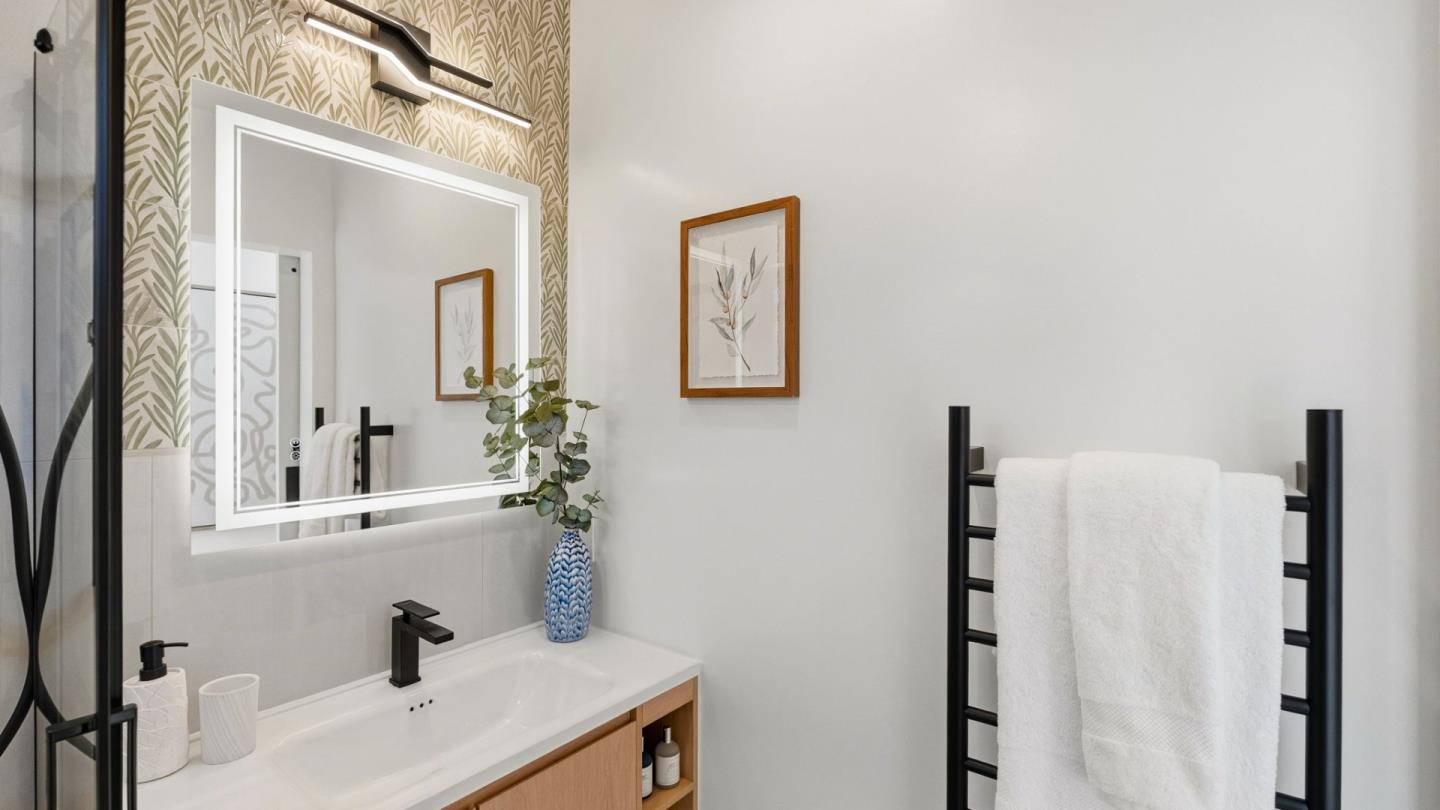
Bathroom with a white vanity, botanical wallpaper, and towels on a black heated rack.
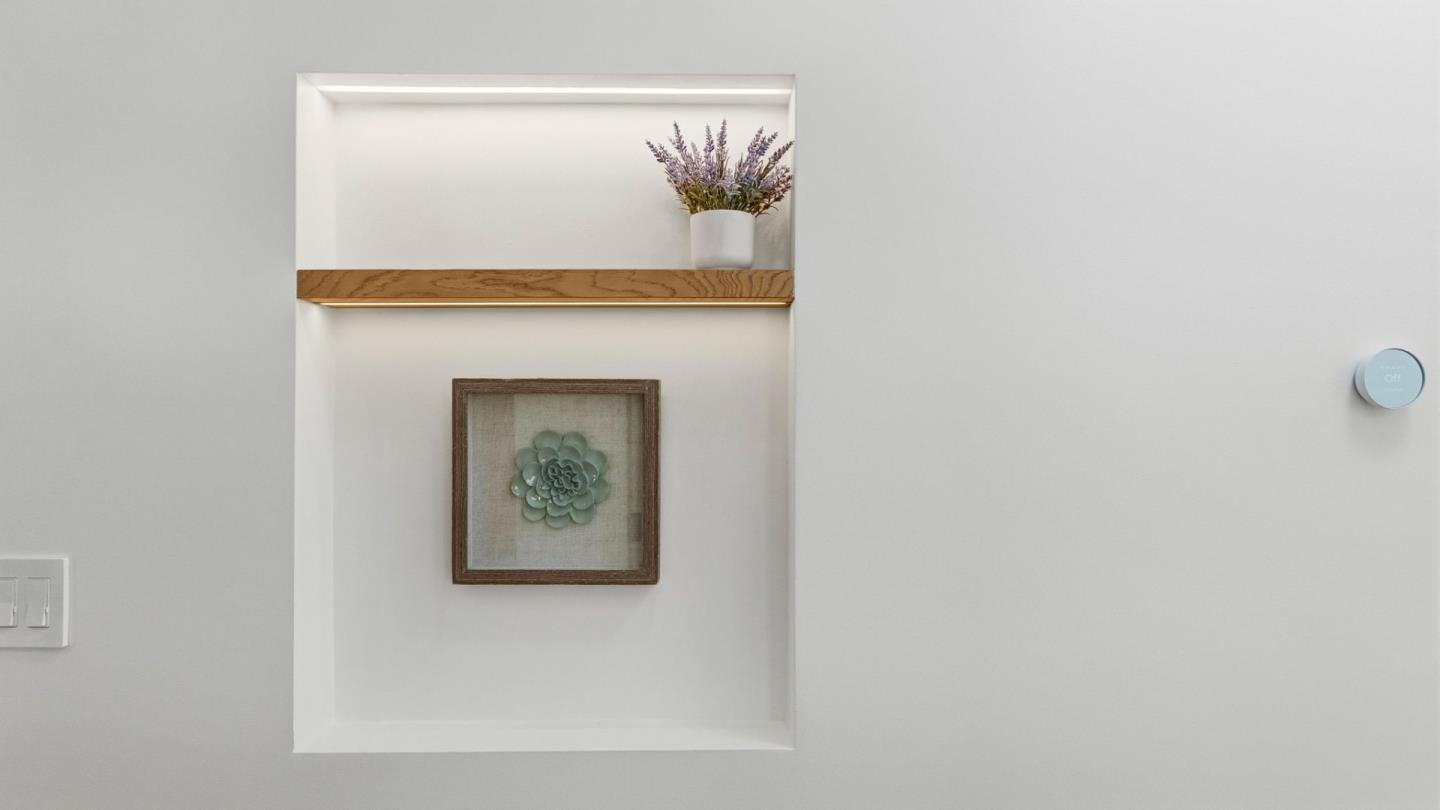
Recessed wall niche with a wood shelf, potted lavender, and framed succulent artwork.
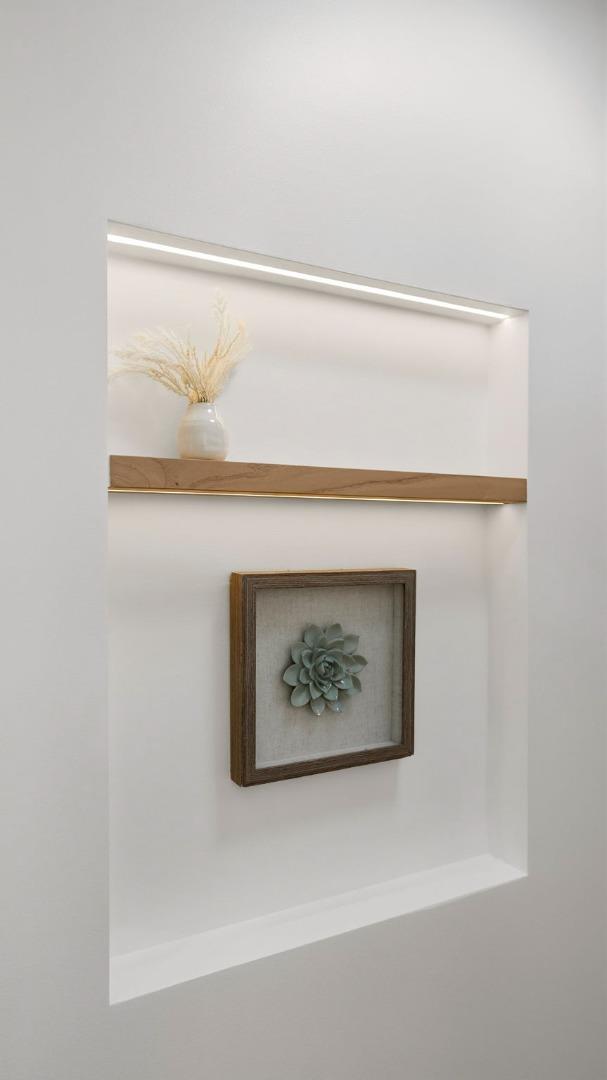
Recessed wall niche with a wood shelf, dried grasses, and framed succulent artwork.
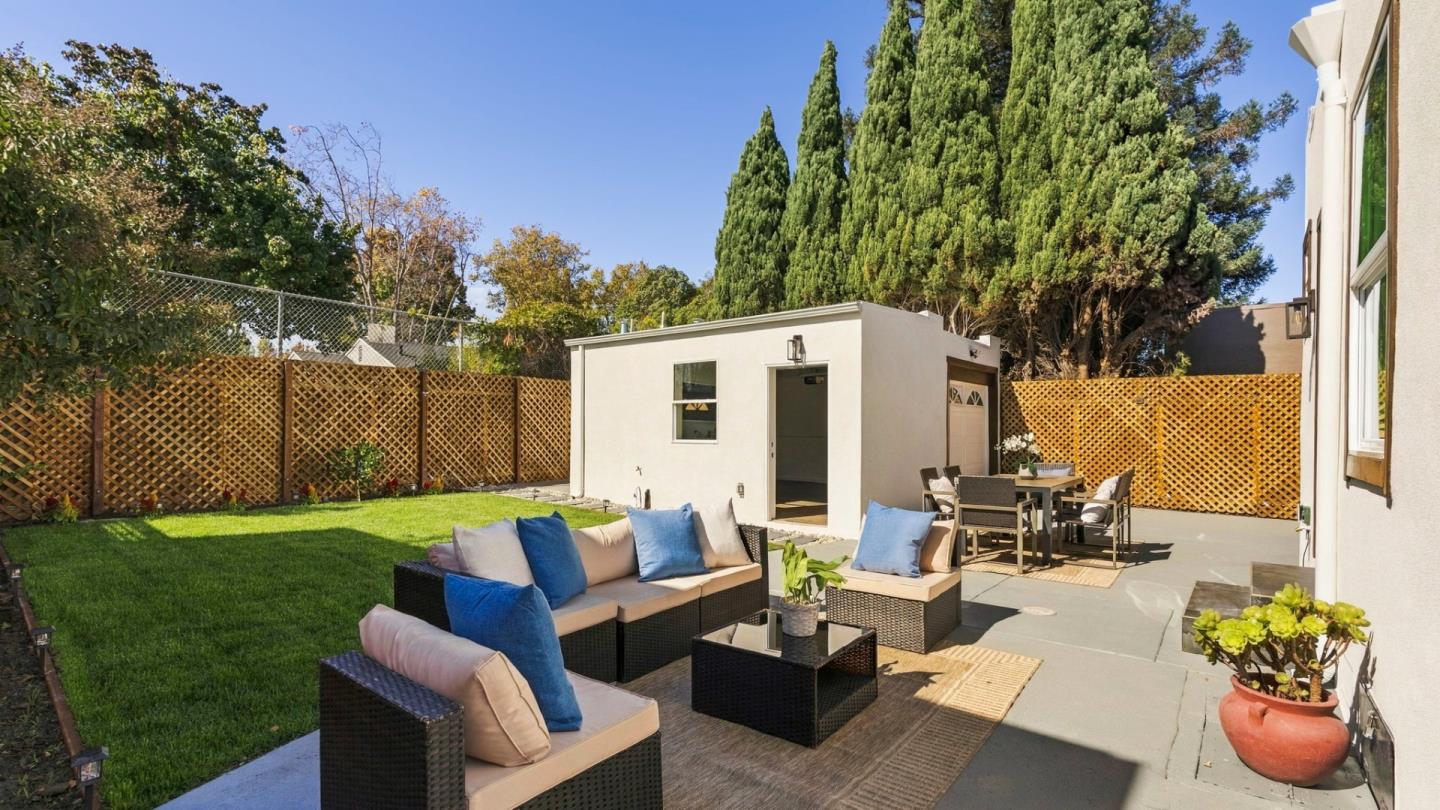
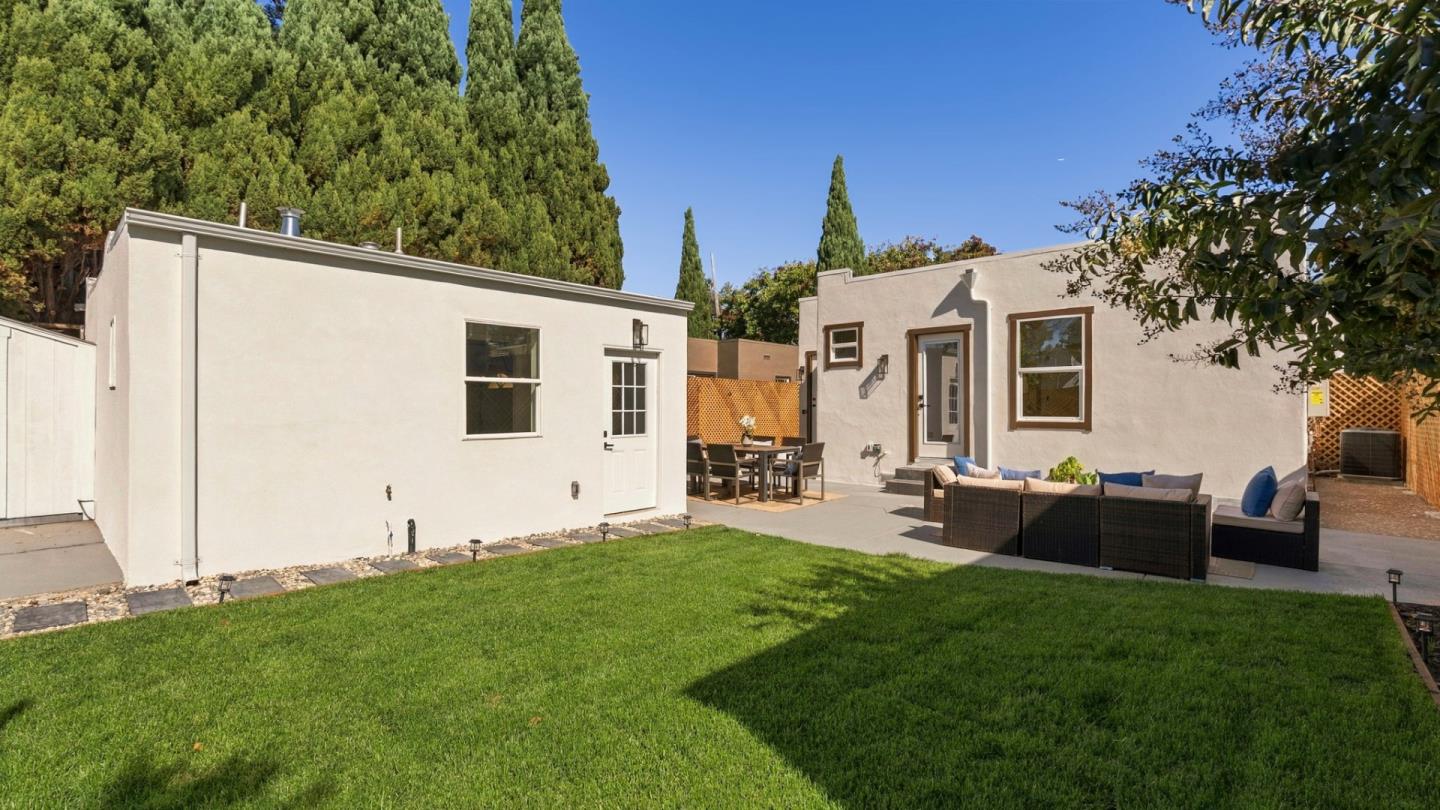
Backyard patio with wicker lounge seating, dining area, lawn, and detached outbuilding.
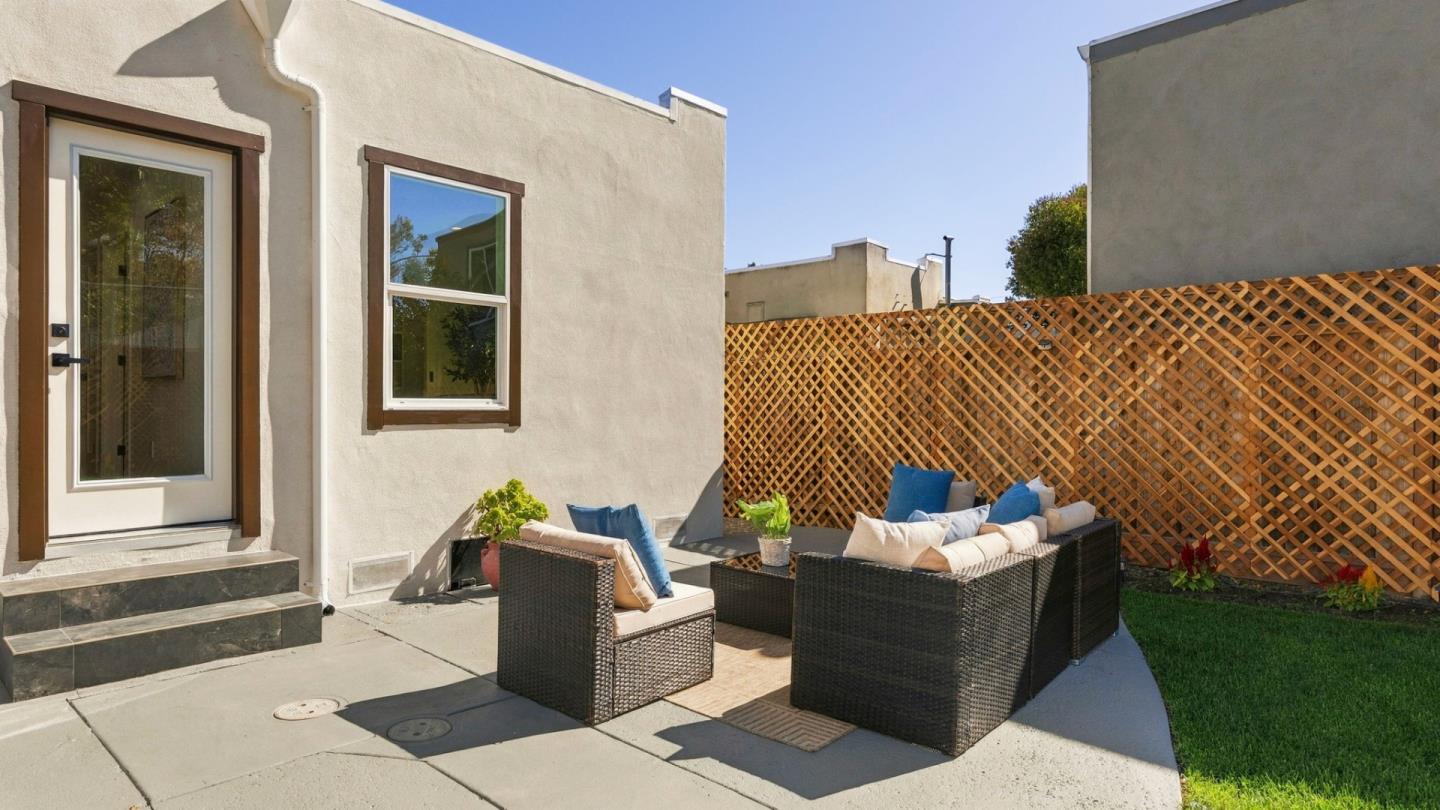
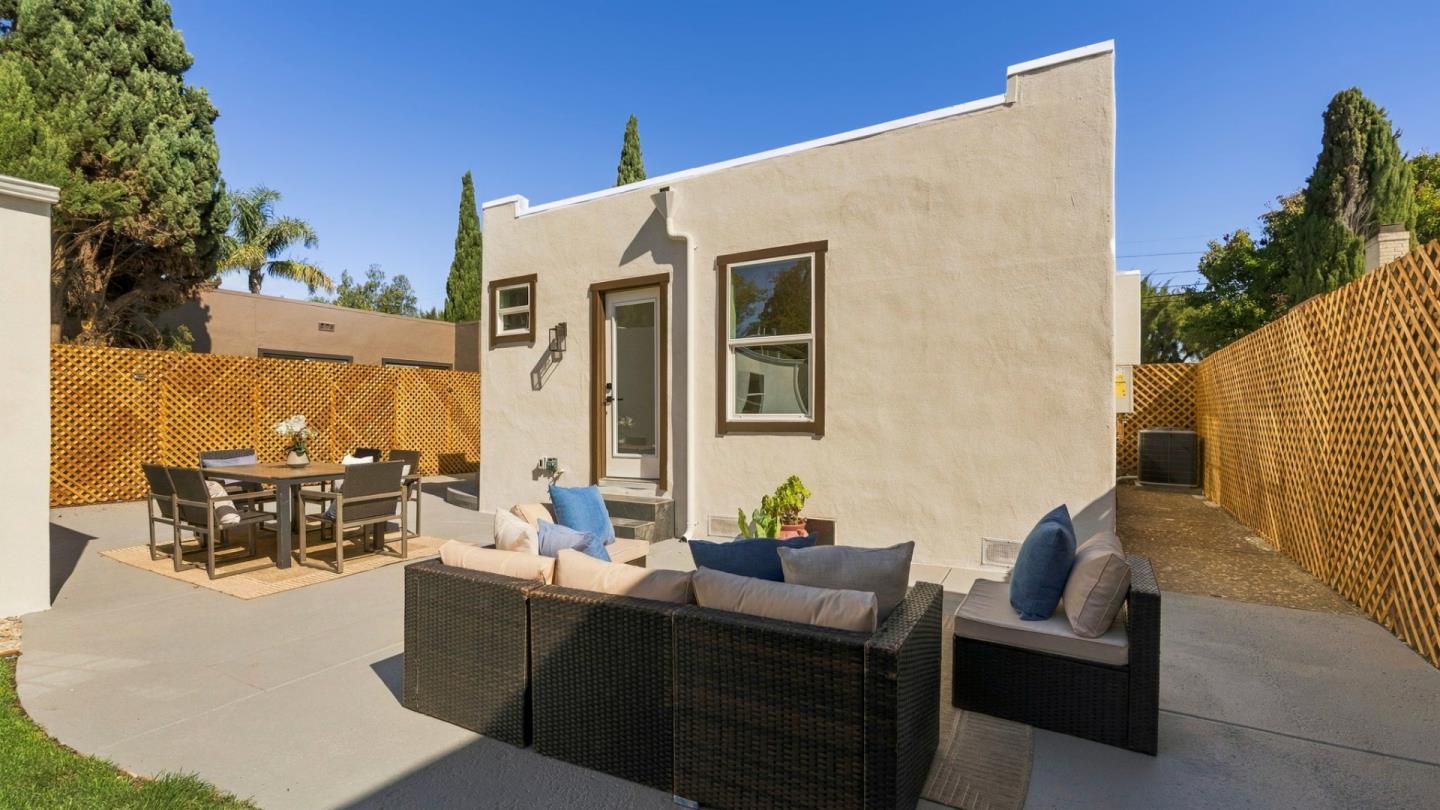
Patio with woven outdoor seating, a wooden lattice fence, and a small lawn.
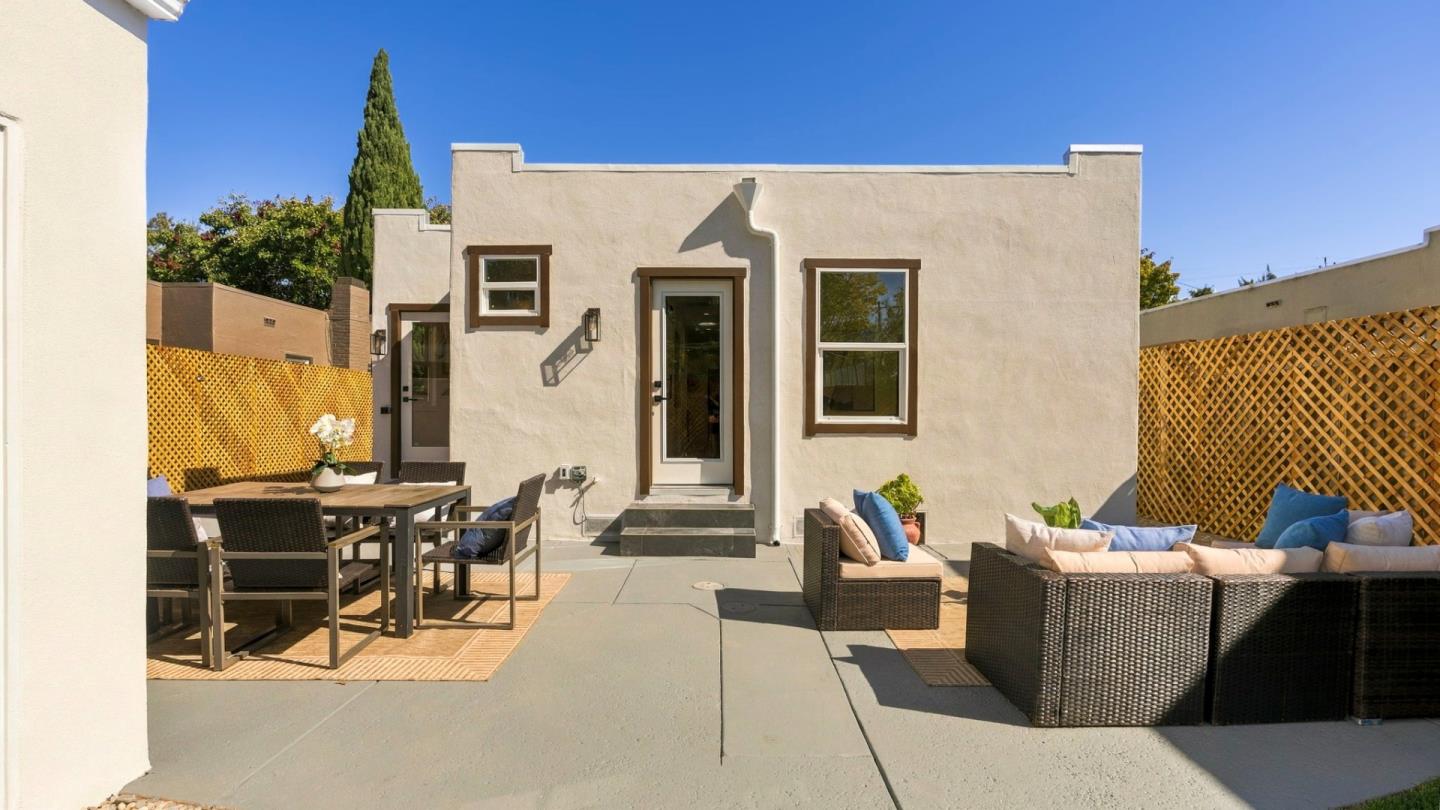
Rear patio with outdoor dining and wicker lounge seating beside a stucco home.
Furnished backyard patio with wicker lounge seating, dining set, and lattice fencing.
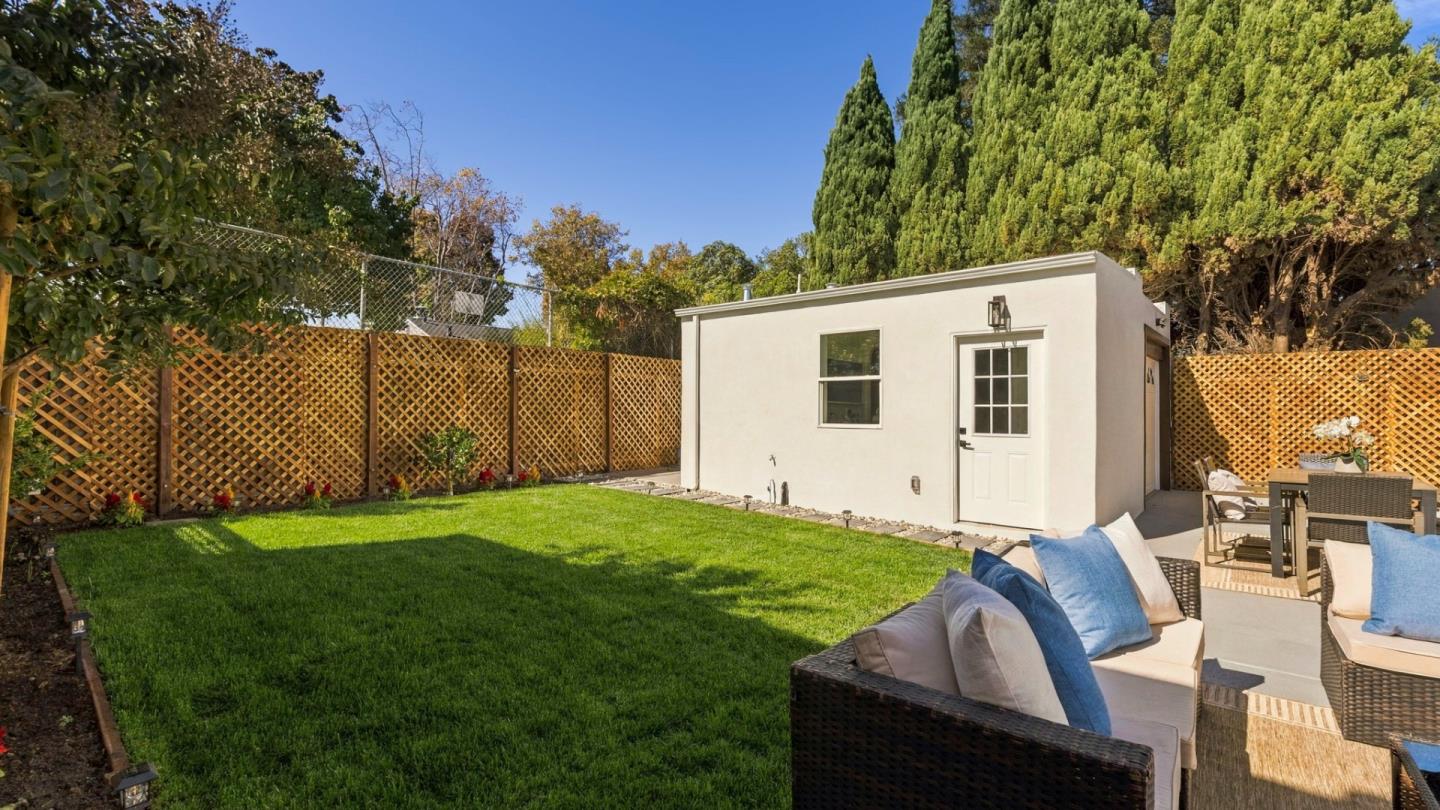
Backyard with a lawn, detached garden structure, lattice fencing, and furnished patio seating.
Backyard with a broad lawn and paved patio furnished with dining and lounge seating.
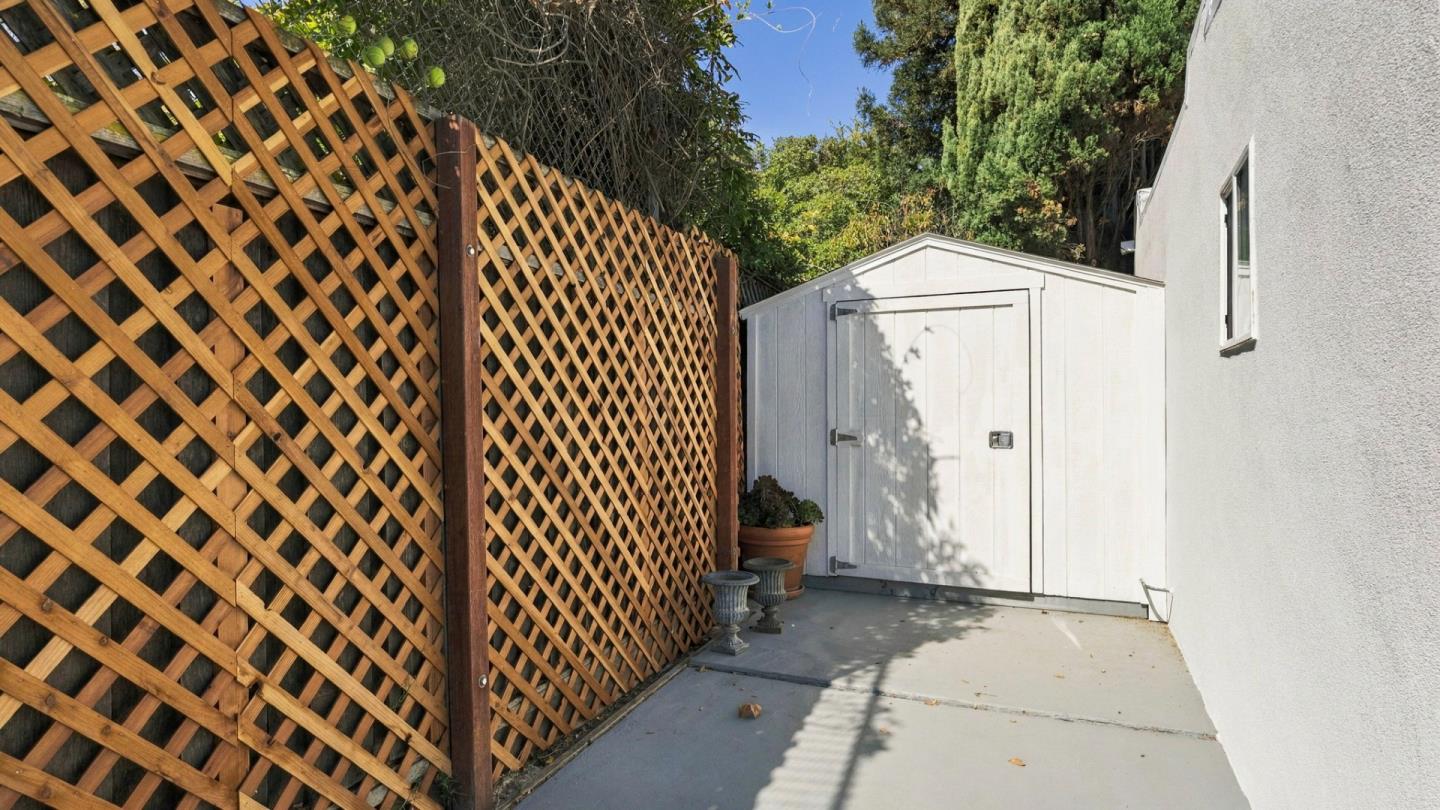
White backyard storage shed beside a lattice fence and concrete walkway.
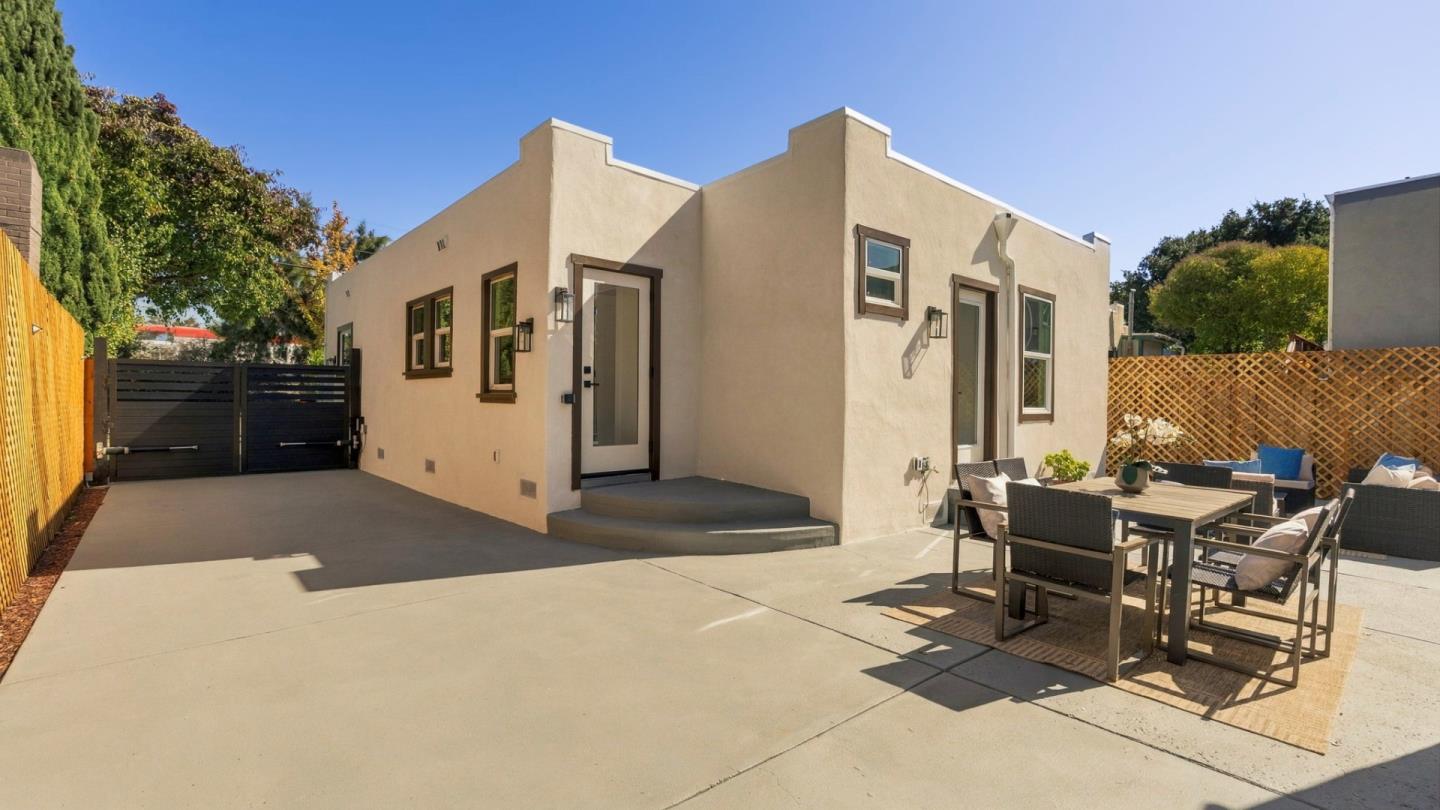
Stucco home with a concrete courtyard, outdoor dining set, and gated driveway.
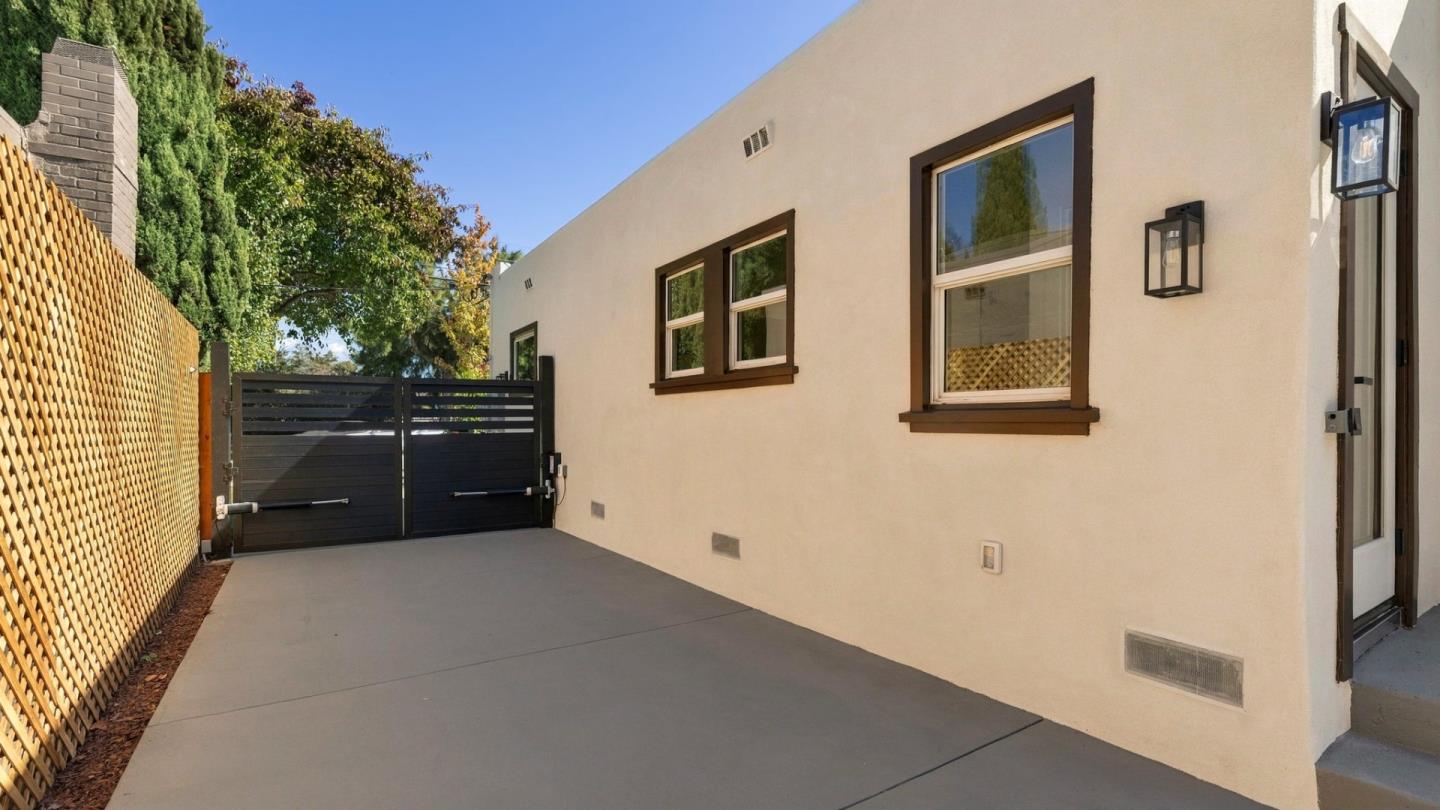
Side driveway beside a cream stucco house, with a wooden lattice fence and dark double gate.
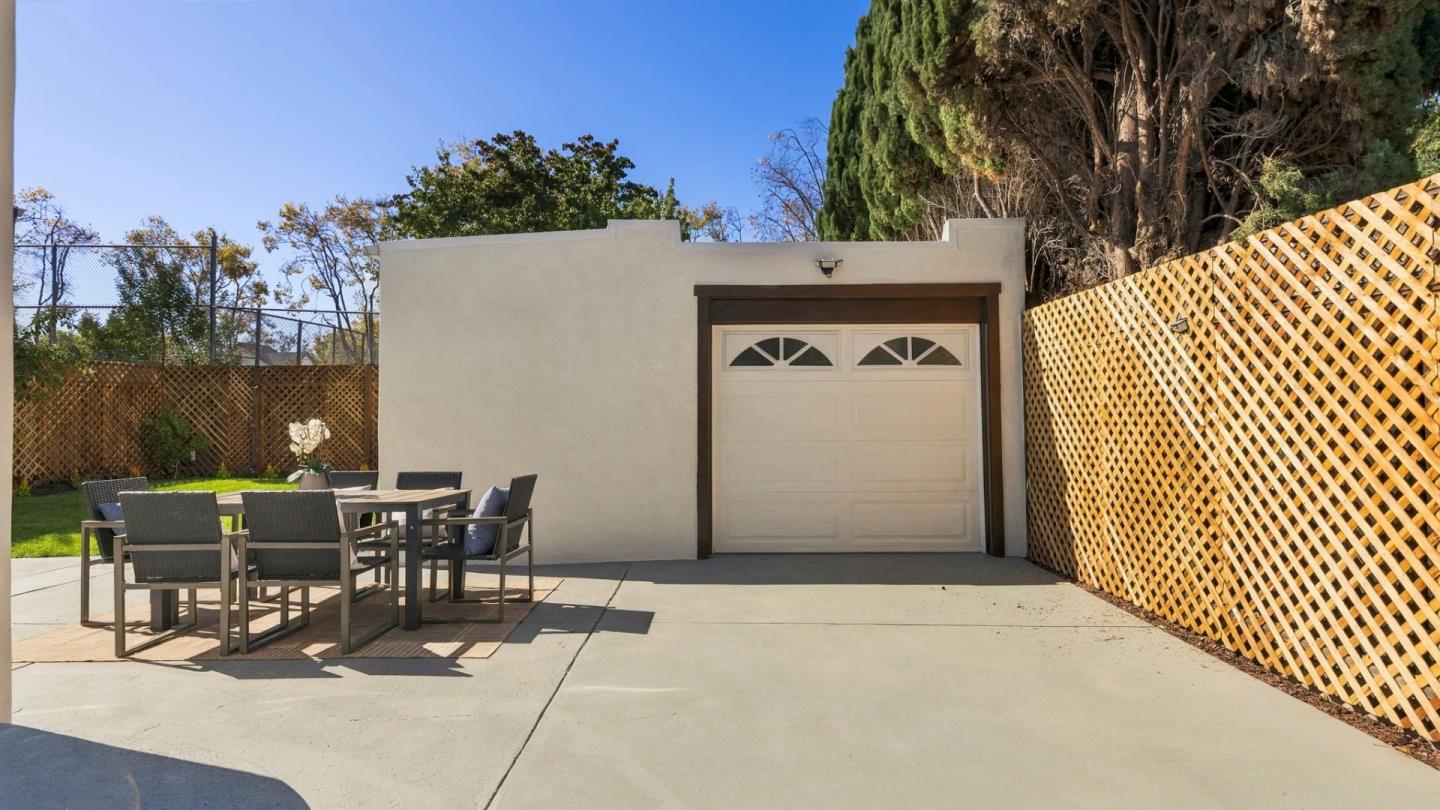
Detached garage beside a sunny patio with outdoor dining furniture and wooden lattice fencing.
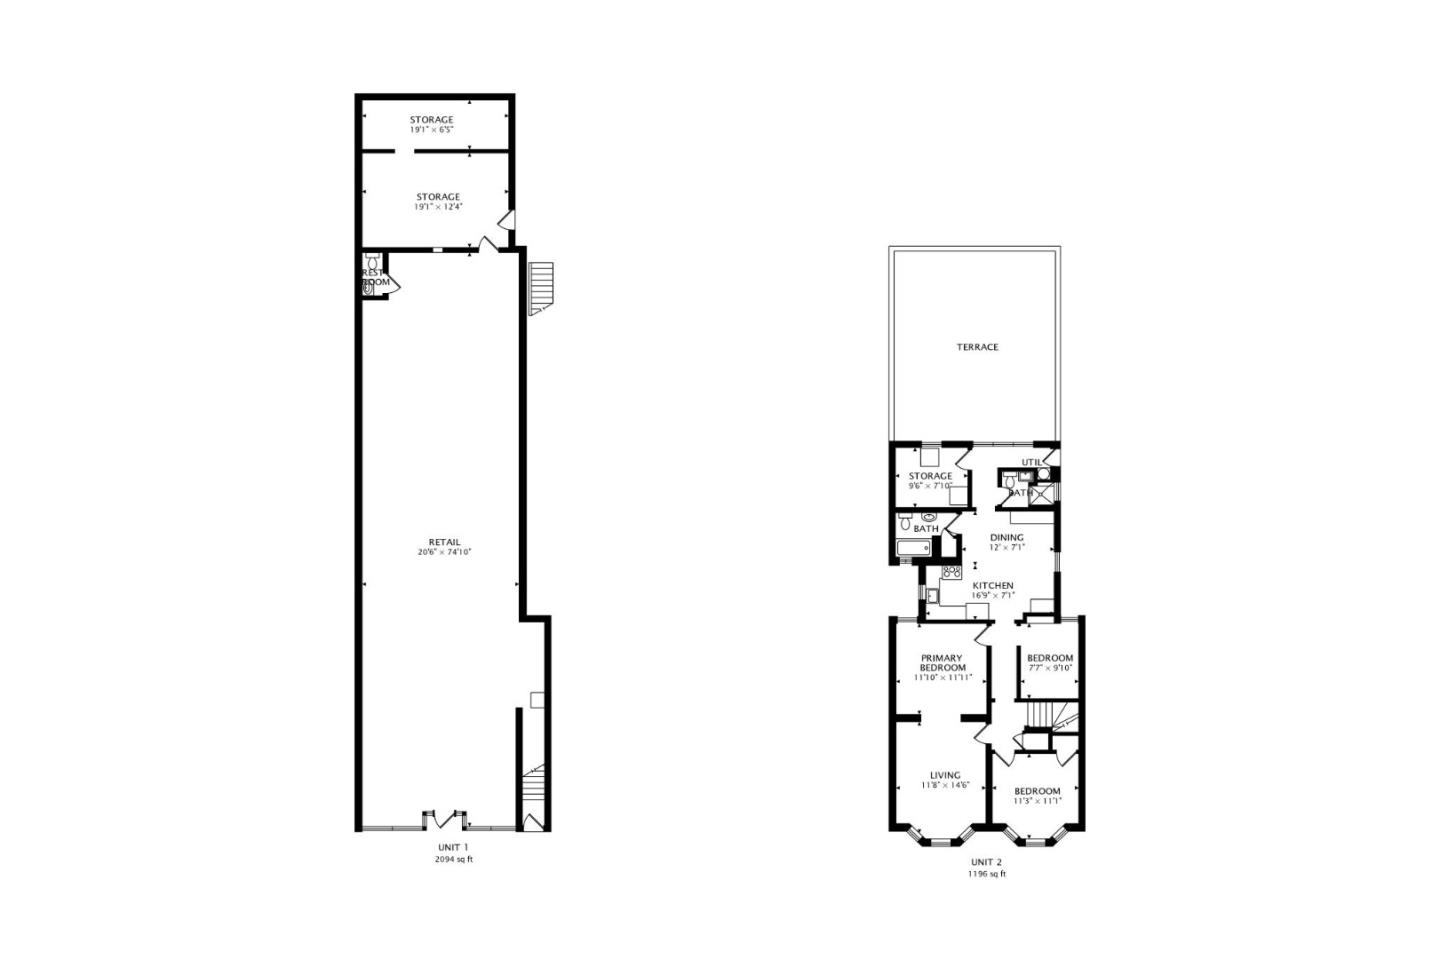
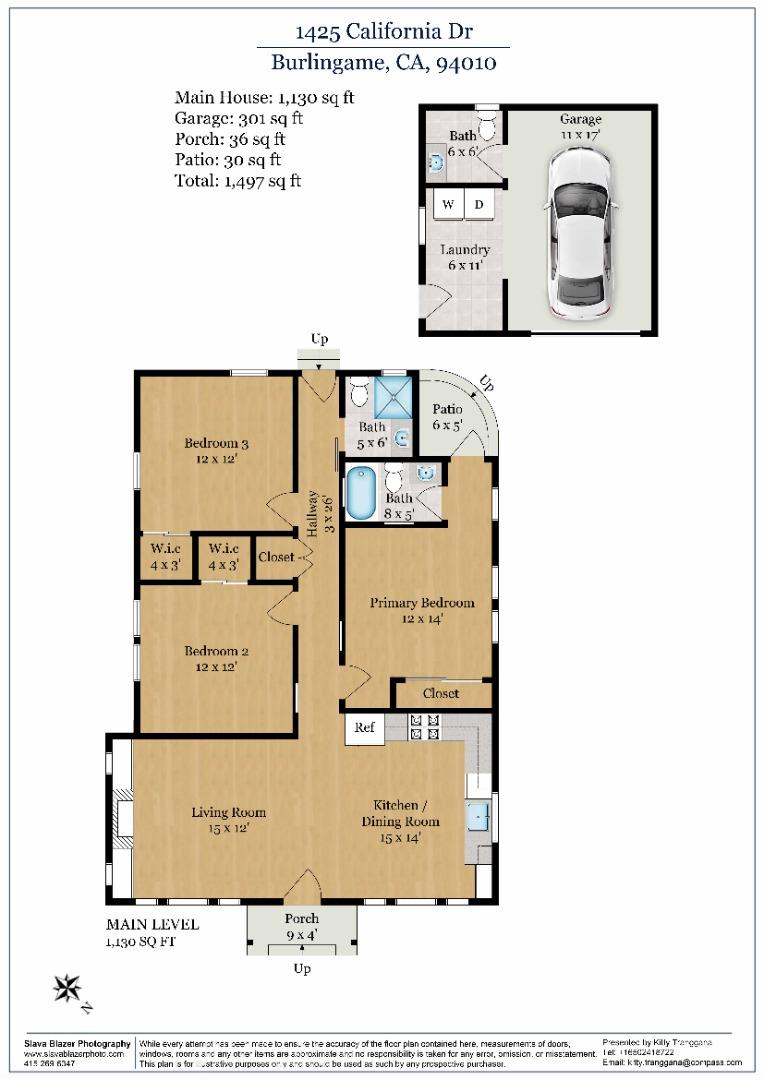
Floor plan of 1425 California Drive showing three bedrooms, living and dining areas, porch, patio, and garage.
VIEW PHOTOS
Listed by Compass, Kitty Tranggana, Carmen Tang Listing Contact: 650-241-8722
$1,699,000

1425 California DR

3 Beds 2 Baths 1,163 Sq.Ft. 4,470 Sq.Ft.

Description

Welcome to 1425 California Drive, a beautifully updated 3-bedroom, 2-bathroom starter home offering the perfect blend of modern convenience and comfortable Burlingame living.
Thoughtfully renovated from top to bottom with full permits, the home features all-new exterior stucco and a bright, functional floor plan. Inside, enjoy a brand-new kitchen equipped with reliable Bosch appliances, alongside bathrooms cleanly finished with quality Hansgrohe hardware. The peaceful primary suite serves as an excellent retreat with direct patio access to the backyard.
The level, landscaped front and rear yards offer plenty of room for outdoor dining, entertaining, and gardening. Providing excellent privacy, the property features a secure, automatic electric driveway gate. The detached garage provides ample storage, a spacious laundry area, and a bonus half-bath, perfect for a home gym, workshop, or future creative use.
Permitted Upgrades Include: New exterior stucco, new HVAC, new tankless water heater, all-new electrical system, new flooring, fresh interior paint, and a new garage opener.
Ideally located with access to excellent Burlingame schools, parks, shopping, dining, and major Peninsula commute routes. Turn-key and ready to enjoy!

Share Property

Location

1425 California DR, Burlingame, CA 94010

Status

Pending

Date Sold

November 2, 2026
Carmen Tang

Carmen Tang

TITLE

Principal

LICENSE

01974969

Property Amenities

Interior
Fireplace Living Room
Total Bedrooms: 3
Full Bathrooms: 2
Area & Lot
Total area 1,163 Sq.Ft.
Lot Area 4,470 Sq.Ft.
Living area 1,163 Sq.Ft.
MLS® ID ML82063323
Year Built 1925
School District SanMateoUnionHigh
Type Residential
Status Pending
Exterior
Air conditioning Central Forced Air
Heat type Central Forced Air_Gas
Garage Space 1.0
Sewer Public Sewer
Parking Detached
Roof Tar Gravel
Utilities Public Utilities
Finance
Sales Price $1,699,000
White stucco home with a wood front door, lawn, patio chairs, and white picket fence.

360 Virtual Tour

Take a tour of this property
White stucco home with a wood front door, lawn, patio chairs, and white picket fence.

Schedule a Showing

We would love to show you our beautiful property. Please select your preferred date and time below. An agent will be in touch shortly to confirm your appointment.

Schedule a Showing

We would love to show you our beautiful property. Please select your preferred date and time below. An agent will be in touch shortly to confirm your appointment.

Thank you for your interest in 1425 California DR, Burlingame, CA 94010. We are reviewing your request and will be in touch shortly!

Mortgage Calculator

Estimate your monthly mortgage payment, including the principal and interest, property taxes, and HOA. Adjust the values to generate a more accurate rate.

All estimates are provided for informational purposes only. Actual amounts may vary.
$0,000 Your Payment 20 15 65
$0,000 Your Payment

Burlingame

37.5779° N, 122.3481° W

Work With Us

Jenny and Carmen live with their families in the Peninsula and are trusted by hundreds of clients, having successfully closed countless transactions across San Mateo, San Francisco, Santa Clara, and Alameda counties. From property upgrades, inspections, and strategic marketing to finding the best lenders, they guide clients through every step of the real estate journey.