Leave a Message

Thank you for your message. We will be in touch with you shortly.

Explore Our Properties
White home with dark-trimmed windows, orange patio, and landscaped succulent garden.
White stucco home with a brick chimney, landscaped front yard, and broad orange driveway.
White stucco home with blue trim, red tile roof, brick chimney, and orange paved courtyard.
White stucco home with dark trim, red tile roof, brick chimney, and broad orange driveway.
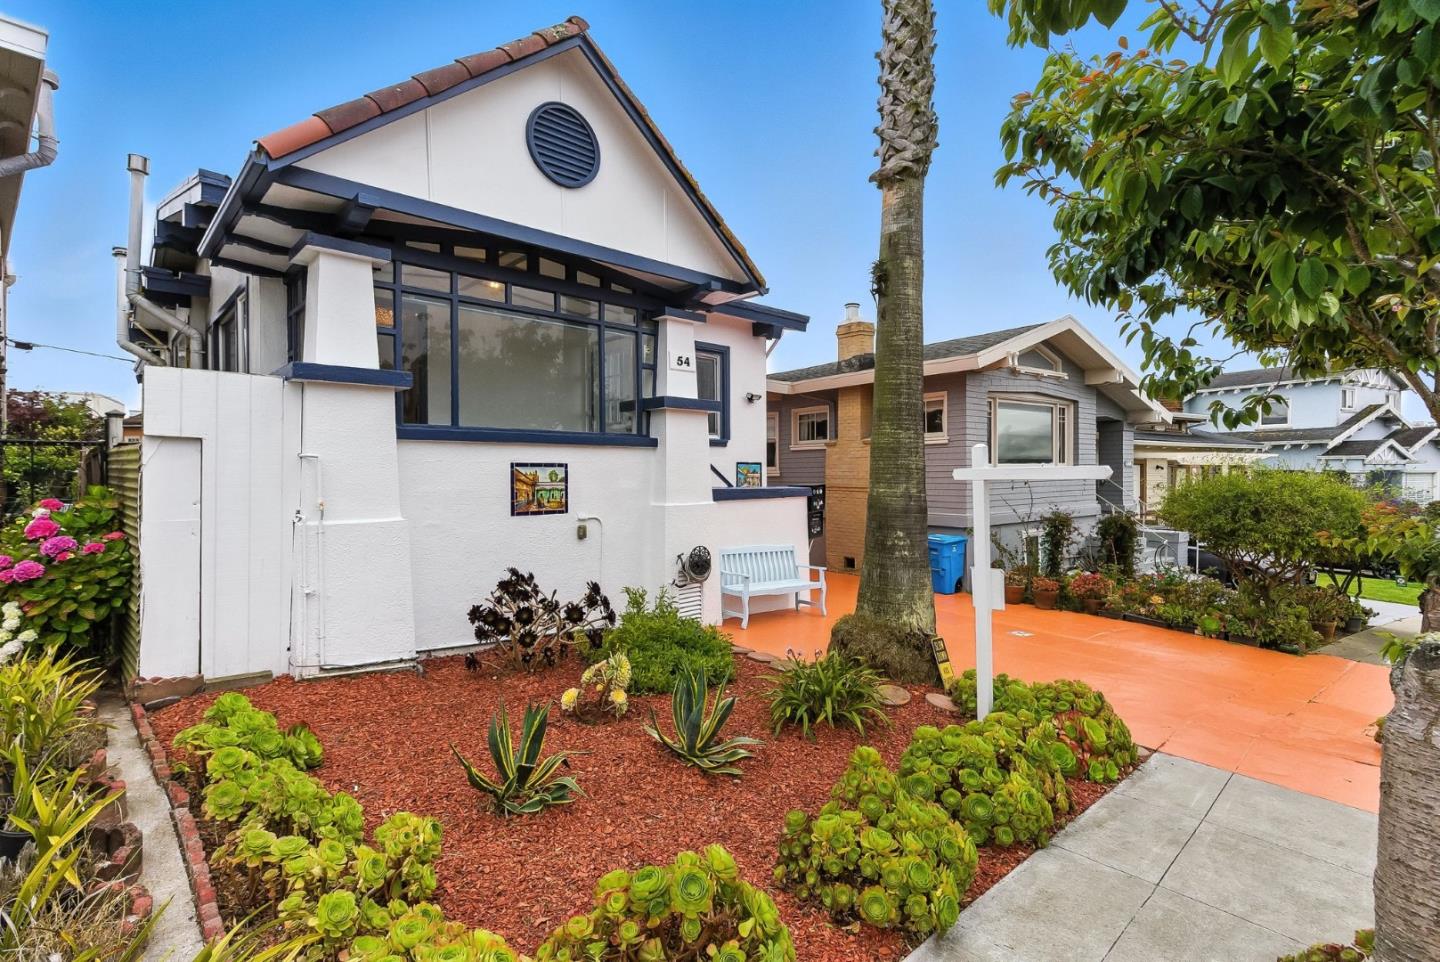
White gabled home with broad front windows, a succulent garden, and an orange driveway.
Home entry courtyard with a terracotta-tile canopy, white stucco walls, and orange paving.
Stucco home exterior with blue-trimmed windows, a red tile entry awning, and terracotta driveway.
Dining area with a round wood table, large windows, hardwood floors, and a crystal chandelier.
Dining and living room with a round table, hardwood floors, large windows, and crystal chandelier.
Dining room with a round table, large windows, light wood floors, and a crystal chandelier.
Sunroom with blue-trimmed windows overlooking a tree-lined street.
Furnished bedroom with white bedding, hardwood floors, high windows, and a gray armchair.
Staged bedroom with a white bed, gray armchair, and a large window overlooking a leafy courtyard.
Orange-tiled patio overlooking a residential street and hillside neighborhood.
Open-plan living and dining room with white sofas, hardwood floors, and large windows.
Staged living room with a white sofa, wooden coffee table, and large windows.
Bright living room with a white sofa, large windows, wooden coffee table, and hardwood floors.
Bright bedroom with a white upholstered bed, tufted bench, hardwood floors, and wide windows.
Bright bedroom with layered white bedding, hardwood floors, and an open bathroom doorway.
Bright bedroom with a white bed, gray throw, matching bedside lamps, and windows along one wall.
Bathroom with a glass shower, wavy tan tile, toilet, and white vanity.
Bathroom with a white vanity and toilet beside a glass shower with tan wavy-patterned tile.
Bright kitchen with a small dining table by a large window and a decorative chandelier.
White kitchen with a crystal chandelier, subway-tile backsplash, black range, and honey-colored hardwood floors.
White kitchen with a large patio-facing window, wood flooring, and a crystal chandelier.
Bright white kitchen with subway tile backsplash, black gas range, stainless microwave, and hardwood floors.
Bright white kitchen with paneled cabinets, subway tile backsplash, gas range, and wood flooring.
Bedroom with a white dresser and oval mirror between two windows, hardwood floors, and blue curtains.
Small bedroom with blue curtains, a storage wardrobe, and a doorway to the kitchen.
Narrow white stairwell with a frosted window and terracotta-colored landing.
Staged bedroom with a white bed, hardwood floors, and a large window overlooking leafy trees.
Staged bedroom with white bedding, built-in open shelving, and hardwood floors.
Bright bedroom with a white bed, built-in shelves, hardwood floors, and a large window.
Bright bedroom with white and sage bedding, hardwood floors, built-in shelves, and a large window.
Back patio with orange concrete paving, outdoor seating, and raised planting beds.
Rear courtyard patio with outdoor seating, orange paving, and access doors to the home.
Rear courtyard with orange paving, wicker patio seating, and a white two-story exterior.
Furnished patio with orange paving, wicker seating, and stairs along the home’s rear façade.
Furnished patio with orange-painted flooring, tiered steps, white fencing, and a raised garden bed.
Furnished patio with orange paving, wicker seating, and a small tree beside a white home.
Outdoor patio with orange concrete flooring, garden beds, and a furnished seating area.
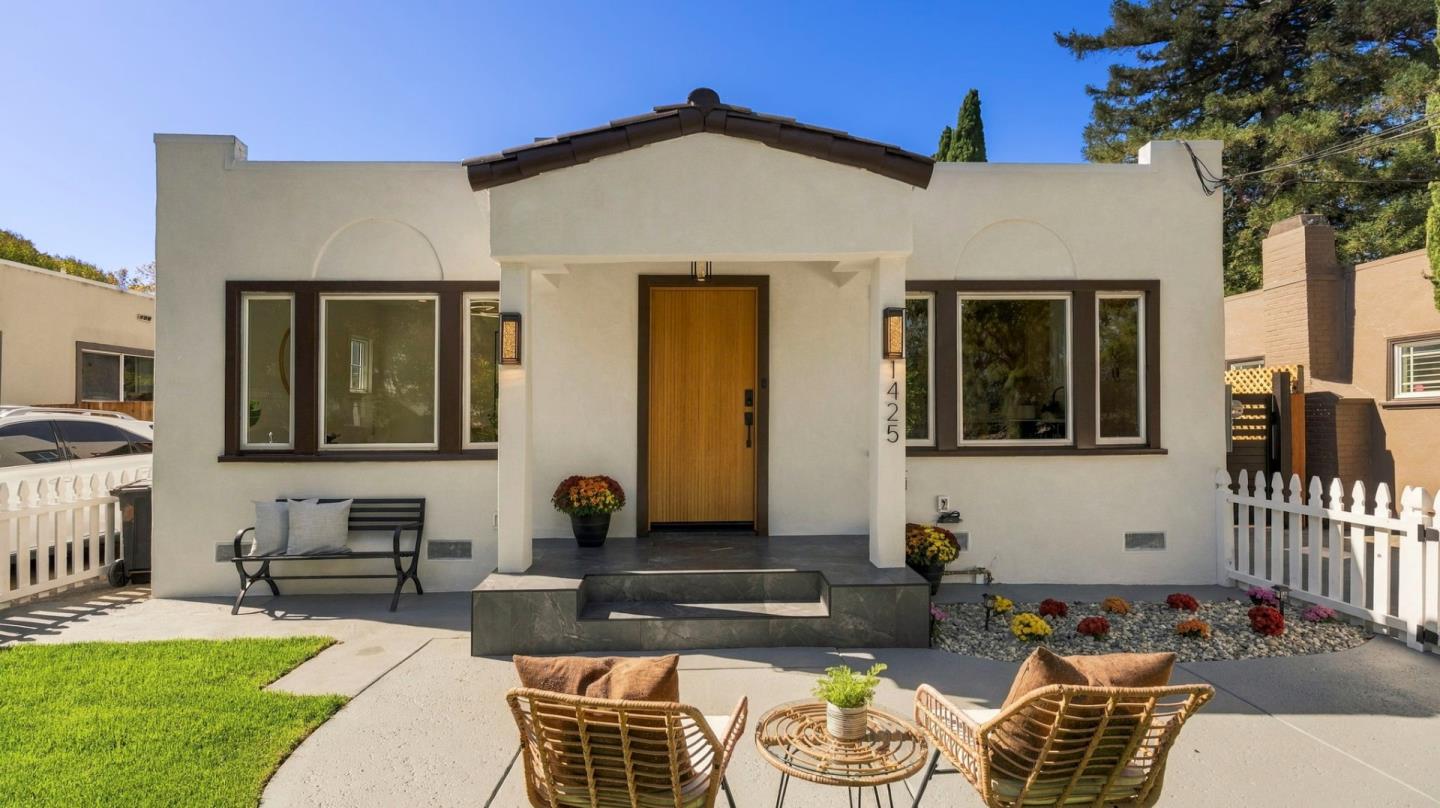
White stucco home with dark trim, orange patio, white bench, and landscaped front garden.
White stucco home with dark trim, brick chimney, landscaped front yard, and broad orange-red driveway.
White stucco home with dark trim, red tile roof, brick chimney, and terracotta-colored driveway.
White stucco house with dark trim, red tile roof, brick chimney, and orange-paved driveway.
White house with a prominent gabled entry, large windows, and a front garden of succulents.
Home entrance beneath a red tile awning, opening onto an orange-paved courtyard.
Two-story stucco home with blue-trimmed windows and a red tile entry awning beside a broad paved courtyard.
Open-plan kitchen and dining area beside a staged bedroom, with a glass table and brown tile flooring.
Staged bedroom with a white-and-peach bed, small loveseat, hardwood floors, and adjoining bathroom.
Staged bedroom with a peach throw on the bed and a blue giraffe toy on the wood floor.
Bathroom sink beneath a mirrored cabinet, with a potted plant and a cactus illustration in the window.
Tan-tiled bathroom shower with glass doors, chrome fixtures, and part of a toilet.
Dining area with a glass-top table and upholstered chairs beside a bright white kitchen.
White kitchen with stainless steel appliances, subway tile backsplash, and dark wood-look floors.
Dining room with a glass-top table, upholstered chairs, and dark wood-look tile flooring.
Dining room with a glass-top table, gray chairs, and brown tile flooring beside a hallway to a bedroom.
White kitchen with gas range and stainless microwave beside a glass dining table and gray chairs.
Staged living room with a white sofa, built-in shelves, and a glass door.
Staged living room with a white sectional sofa, glass coffee table, and bold black-and-white abstract art.
Bathroom with a white vanity and toilet beside a glass-enclosed blue-tile shower.
Staged bedroom with a black metal bed, white bedding, and warm wood flooring beside an open bathroom doorway.
Bedroom with a white bed, patterned accent pillows, hardwood floor, and bright windows.
Outdoor laundry shed with a white washer and dryer beside a fenced garden patio.
Bathroom with a pale green tiled walk-in shower, glass doors, sink vanity, and toilet.
Bathroom with tan tile, a glass shower enclosure, toilet, and white pedestal sink.
Staged bedroom with white bedding, a desk, built-in shelves, and warm wood flooring.
Staged bedroom with a white bed, blue accents, hardwood floors, and an open closet.
Staged bedroom with a gray headboard, blue pillows, and an open closet beside the bed.
Staged bedroom with a white bed, two windows, a desk, and warm hardwood floors.
Staged bedroom with a white bed, hardwood floors, abstract art, and an upholstered armchair.
Furnished living room with white sofa, wood-look tile floor, and dining area.
Bedroom with pale blue walls, floral curtains, a wall-mounted television, and wood flooring.
Bathroom with blue tiled glass-enclosed shower, white vanity, toilet, and high windows.
Laundry room with a deep stainless-steel sink, white cabinetry and counters, subway tile, and a blue accent wall.
Aerial view of a San Francisco home with a bright orange driveway and palm tree.
Aerial view of San Francisco homes, a sports field, and hillside neighborhoods.
Aerial view of San Francisco homes and tree-lined streets extending across the surrounding hills.
Aerial view of a multi-unit home with flat rooftops and bright orange decks.
Aerial view of a home with a broad flat roof, orange roof sections, and neighboring houses.
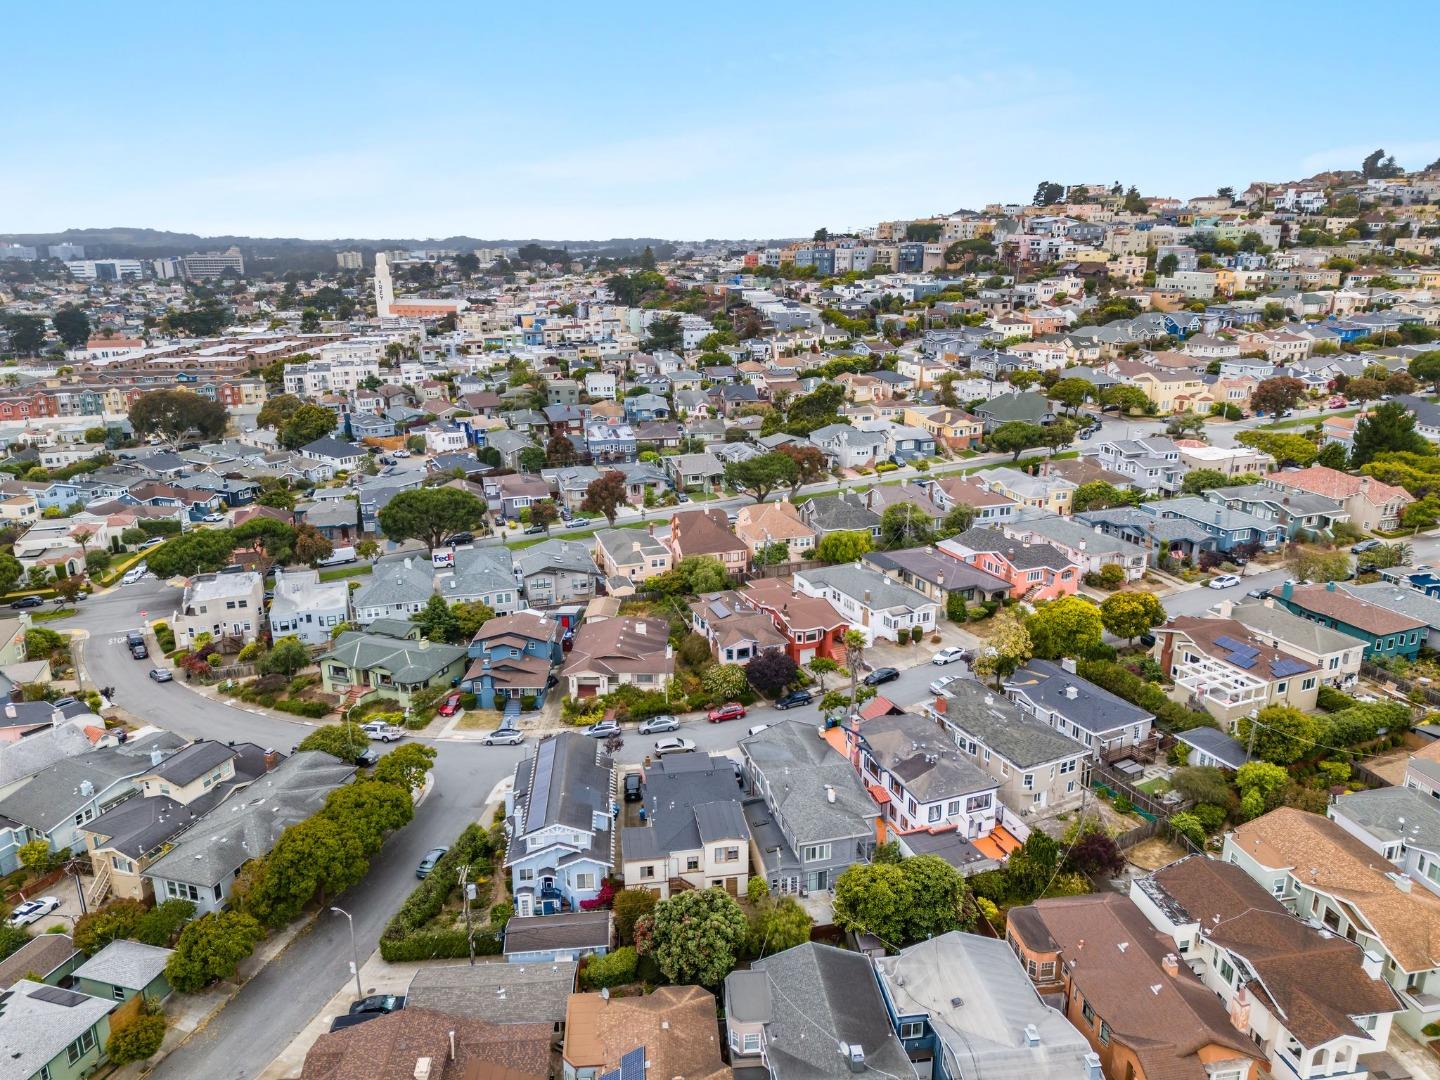
Aerial view of a San Francisco neighborhood with tightly packed homes and a hillside in the distance.
VIEW PHOTOS
$2,388,000

52-54 Eastwood Drive

2,704 Sq.Ft. 3,628.55 Sq.Ft.

Description

Discover a truly unique income property nestled in the serene Westwood Park neighborhood of San Francisco. This sophisticated home at 52-54 Eastwood Drive underwent a complete renovation down to the studs in 2014-2015, resulting in a modern and elegant residence. The extensive remodel included the addition of bedrooms and bathrooms, as well as a fully insulated and reinforced foundation, new plumbing, and electrical systems. Spanning 2,704 square feet, the home offers 6 spacious bedrooms and 6 bathrooms, making it ideal for multigenerational living or as an income-generating property to assist with mortgage payments. The property's separate gas, water, and electric meters provide flexibility, while the freshly painted interior and exterior, including the driveway, fences, and backyard ground, exude a fresh and inviting atmosphere. Additional features include a detached two-car garage and extra driveway parking, ensuring ample space for multiple vehicles. Set on a 3,628 square foot lot, this residence offers both tranquility and convenience in a safe, desirable location. Whether you're looking for a family home or a smart investment opportunity, this property is a standout in the San Francisco market.

Share Property

Location

52-54 Eastwood Drive, SAN FRANCISCO, CA 94112

Status

For Sale
Jenny Wang

Jenny Wang

TITLE

Principal

LICENSE

02063767

Property Amenities

Interior
Appliances Oven, Range, Microwave, Gas Range, Refrigerator
Area & Lot
Lot Area 3,628.55 Sq.Ft.
Living area 2,704 Sq.Ft.
MLS® ID ML82014871
Year Built 1917
School District San Francisco Unified
Type Multi-Family
Status For Sale
Exterior
Stories 2
Pool None
Air conditioning None
Heat type Central, Forced Air, Natural Gas
Water Source Public
Garage Space 2.0
Sewer Public Sewer
Parking Off Street, On Street, Detached, Tandem
Roof Tile
Finance
Sales Price $2,388,000
HOA Fees $14
White stucco home with a brick chimney, landscaped front yard, and broad orange driveway.

360 Virtual Tour

Take a tour of this property
White stucco home with a brick chimney, landscaped front yard, and broad orange driveway.

Schedule a Showing

We would love to show you our beautiful property. Please select your preferred date and time below. An agent will be in touch shortly to confirm your appointment.

Schedule a Showing

We would love to show you our beautiful property. Please select your preferred date and time below. An agent will be in touch shortly to confirm your appointment.

Thank you for your interest in 52-54 Eastwood Drive, SAN FRANCISCO, CA 94112. We are reviewing your request and will be in touch shortly!

Mortgage Calculator

Estimate your monthly mortgage payment, including the principal and interest, property taxes, and HOA. Adjust the values to generate a more accurate rate.

All estimates are provided for informational purposes only. Actual amounts may vary.
$0,000 Your Payment 20 15 65
$0,000 Your Payment

Work With Us

Jenny and Carmen live with their families in the Peninsula and are trusted by hundreds of clients, having successfully closed countless transactions across San Mateo, San Francisco, Santa Clara, and Alameda counties. From property upgrades, inspections, and strategic marketing to finding the best lenders, they guide clients through every step of the real estate journey.