White gabled home at 266 Staples Avenue with a fenced garden and concrete driveway.
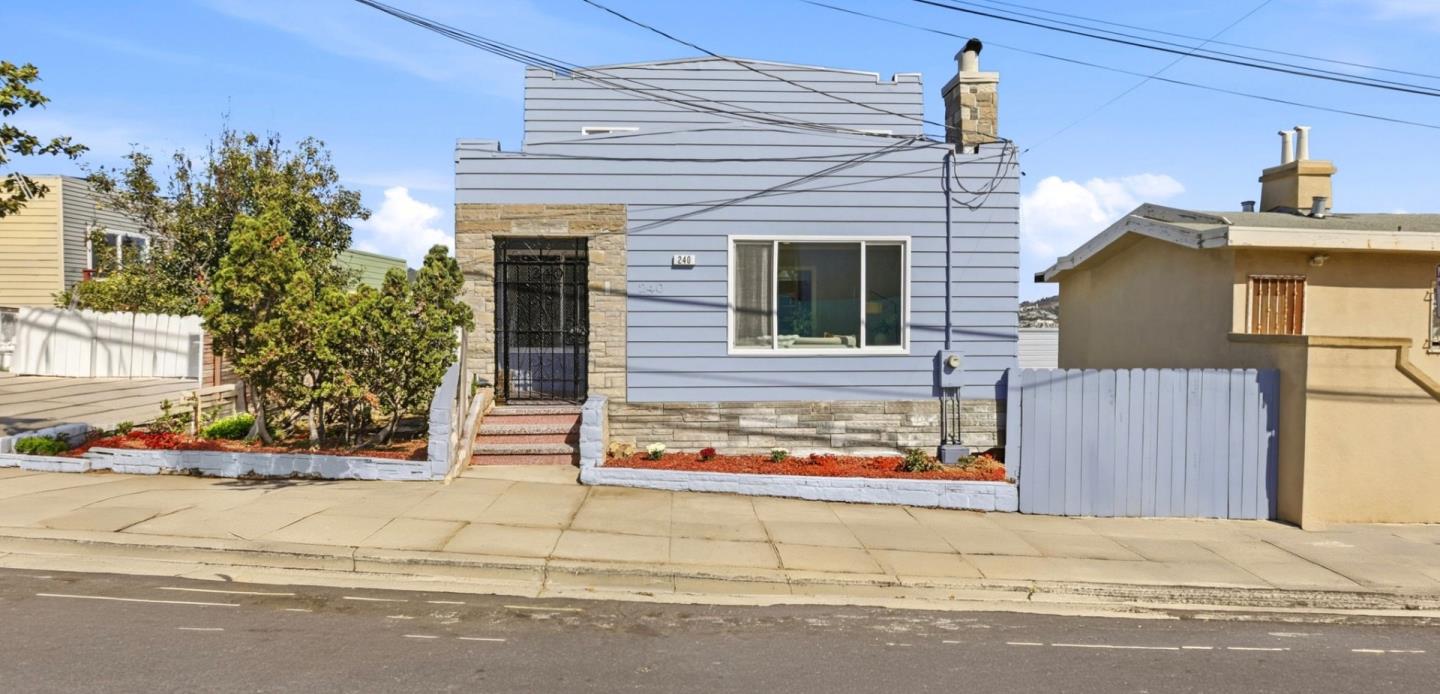
266 Staples Avenue home with front steps and picket fence on a sloping street.
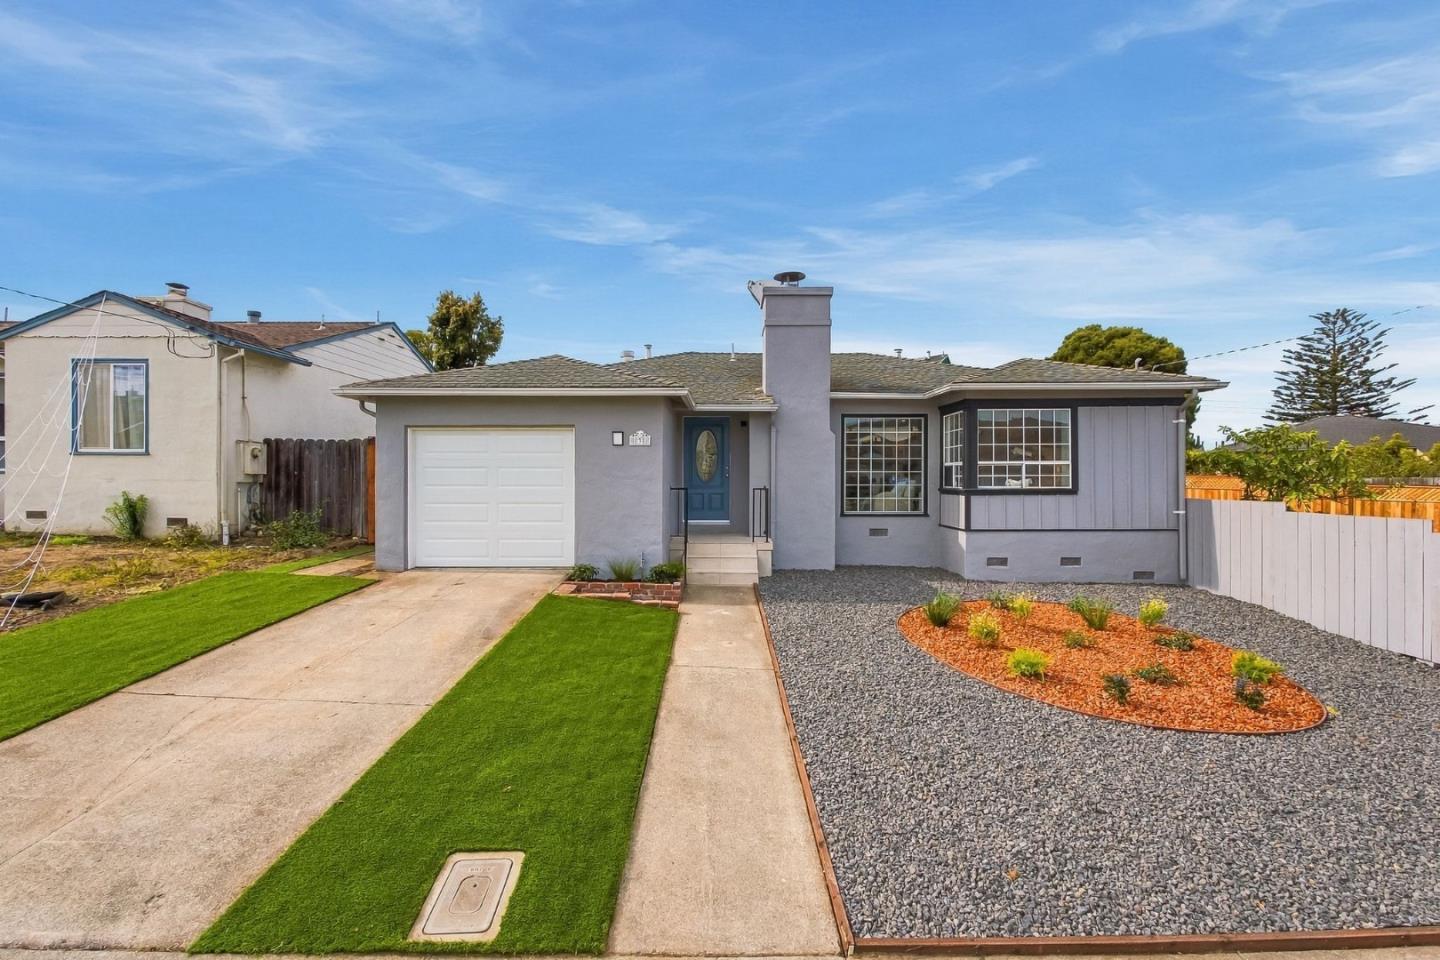
White stucco home with brown-trimmed garage, fenced garden, and sloped driveway.
White home at 266 Staples Avenue with a bay window, small front garden, and lower-level garage.
Home entry with a honey-colored wood front door and two adjacent windows.
Staged living room with a black fireplace, blush sofa, white chairs, and open kitchen.
Staged living room with a blush leather sofa, bay windows, and abstract black-and-white artwork.
Staged living room with a dark stone fireplace, curved bay windows, and a red leather sofa.
Living room with a rust-colored leather sofa, abstract artwork, and an open kitchen beyond.
Dining nook with a round table and hillside neighborhood views through large windows.
Open-plan kitchen and dining area with a light wood island and round table.
Bright kitchen with light wood cabinets, stainless steel appliances, and hillside views through large windows.
Bright kitchen with stainless steel appliances and white cabinetry opening into a windowed living room.
Kitchen with light wood cabinets, a large stainless steel gas range, and bright windows overlooking the neighborhood.
Renovated kitchen with a marble-pattern island, open living area, and bathroom visible through a doorway.
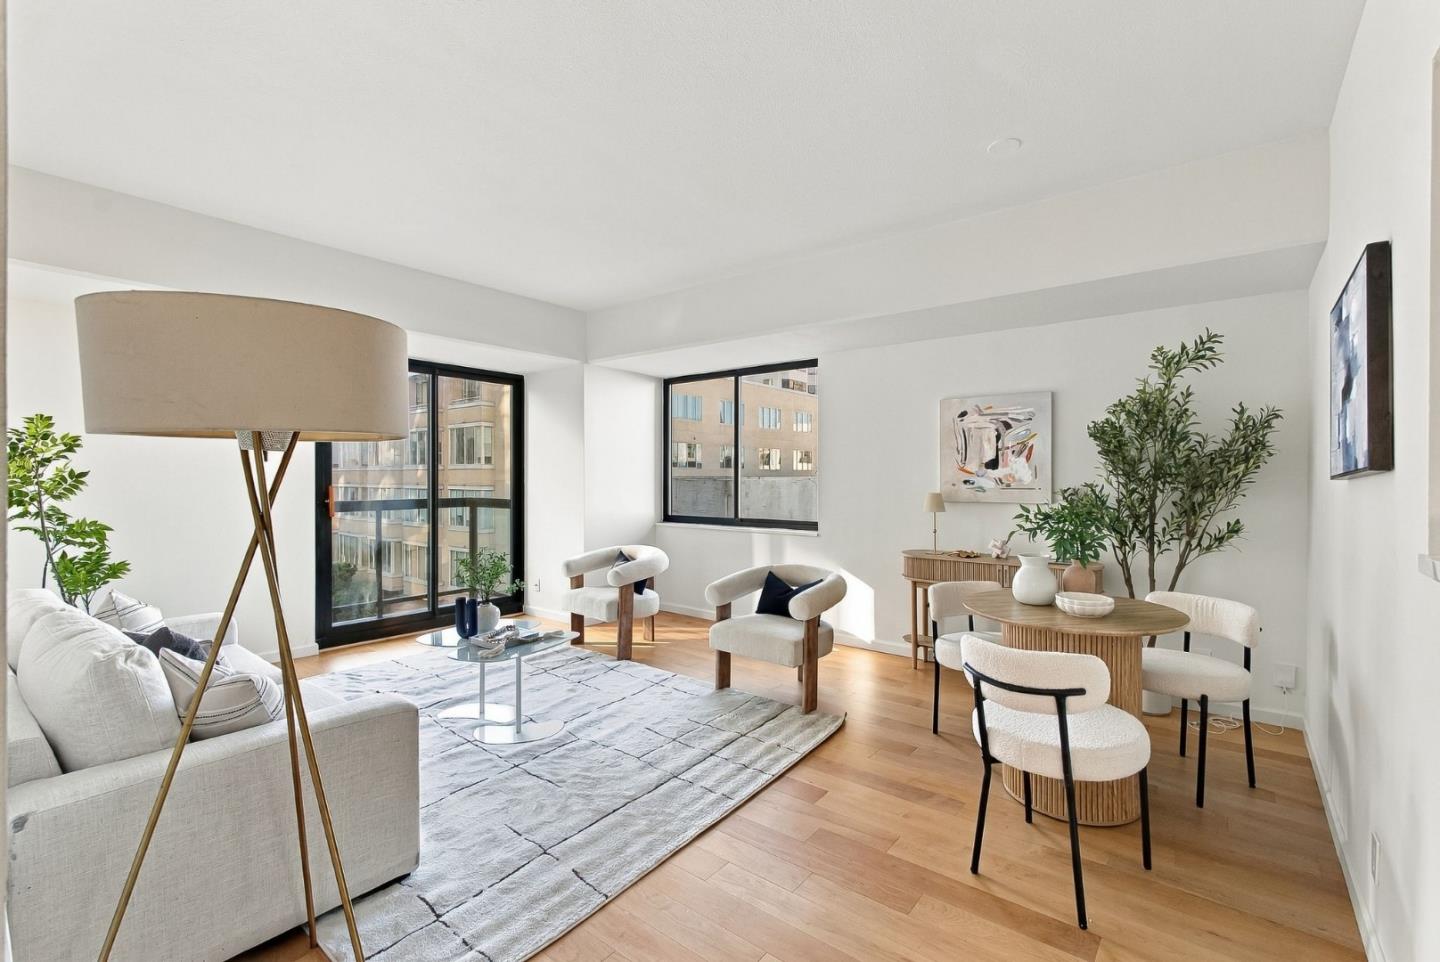
Furnished living room with a white sofa, glass coffee table, and dining nook by the window.
Furnished living and dining area with white sofas, light wood floors, and adjoining bedroom and bathroom.
Staged living room with white sofas, green pillows, abstract art, and a glass coffee table.
Staged dining nook with a round pedestal table, gray chairs, and a window beside the entry door.
Staged bedroom with a white bed, blush accents, tall wardrobe, and wooden desk.
Staged bedroom with a white bed, blush-pink accents, botanical prints, and large street-facing windows.
Staged bedroom with a gray upholstered bed, sliding-door wardrobe, abstract art, and a bright window.
Bright bedroom with white bedding, a large neighborhood-view window, and open doors to the dining area.
Staged bedroom with a gray upholstered bed, abstract wall art, and an open doorway to the en suite bathroom.
Staged bedroom with cream bedding, blue accent pillows, sliding closet doors, and abstract wall art.
Staged bedroom with teal pillows, a cream bedspread, and abstract paintings on the wall.
Modern bathroom with a glass shower, textured tile, and navy blue vanity.
Renovated bathroom with a glass-enclosed tub, marble-look tile, and white vanity with black faucet.
Bright bathroom with marble-look tile, a wood double vanity, black faucets, and a window.
Bathroom with a black-framed glass shower and white marble-look tile.
Vacant garage with a speckled floor and dark garage door with diamond-shaped windows.
Garage with a speckled gray floor, overhead door opener, and exposed utility equipment.
Covered balcony overlooking San Francisco homes on a sunny hillside.
Fenced backyard with a furnished concrete patio and a stepping-stone path through mulched landscaping.
Fenced backyard patio with outdoor seating and a view of hillside homes.
Furnished backyard patio with wicker seating, a patterned rug, and a tall wooden privacy fence.
Back patio with wicker seating and stairs leading to a raised wooden deck.
Backyard with wood-chip groundcover, stepping-stone paths, and tall wooden fencing.
Aerial view of a white San Francisco home with a dark roof, front steps, and driveway.
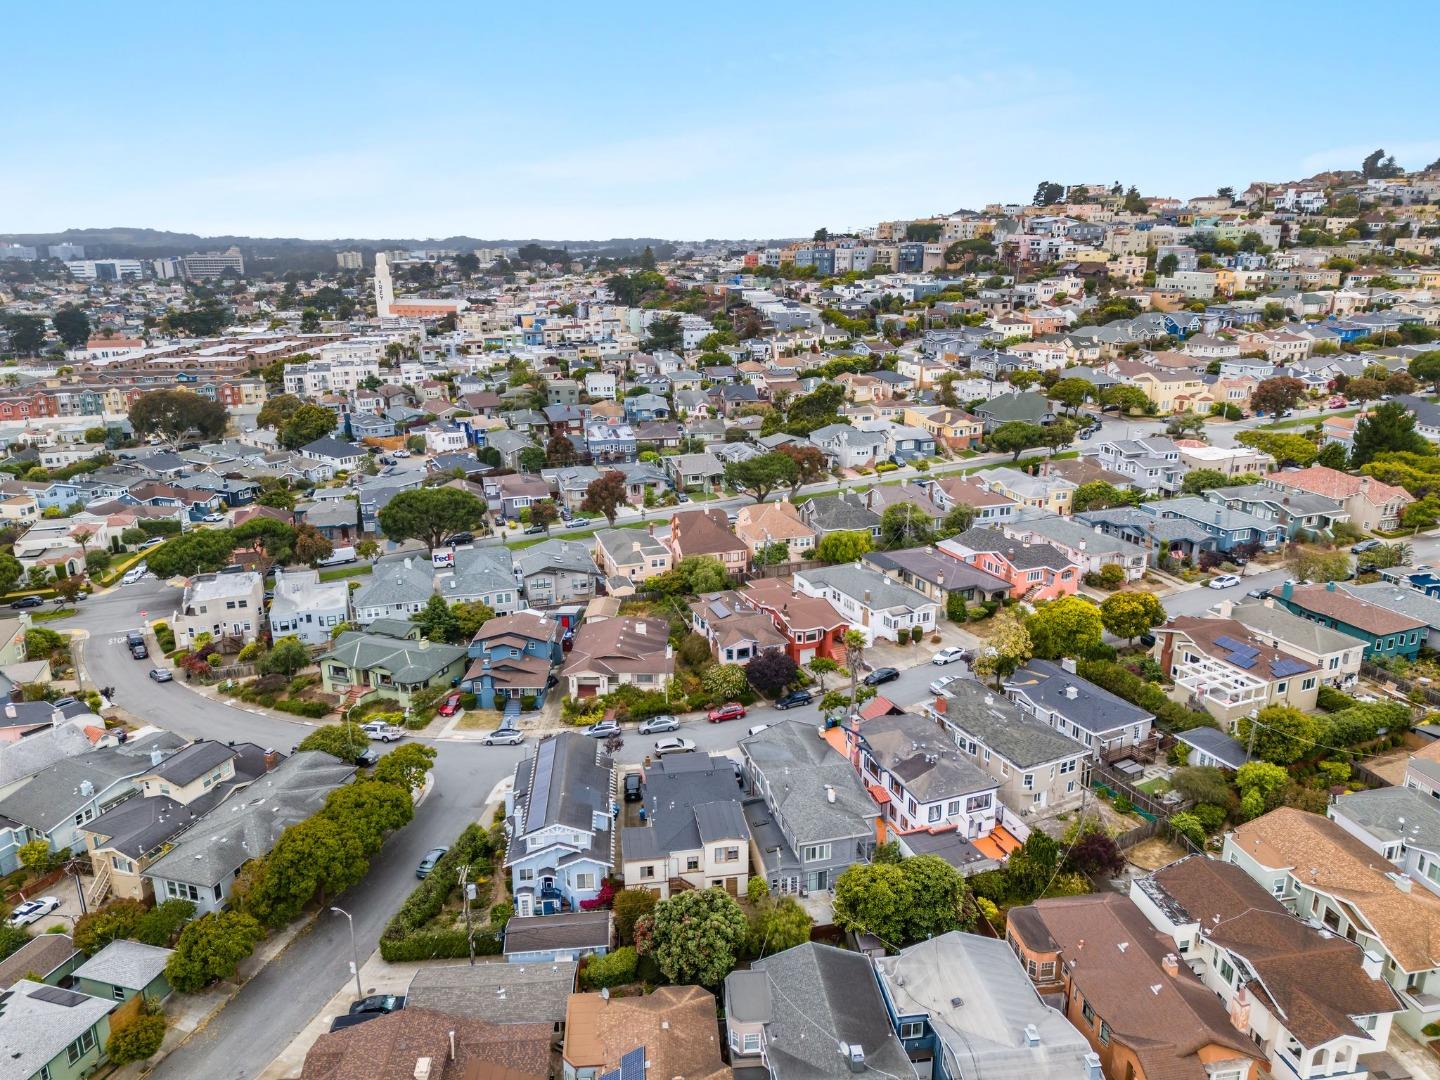
Aerial view of San Francisco homes and hillside neighborhoods under a clear blue sky.
Aerial view of a home and landscaped backyard with a patio and stepping-stone paths.
Aerial view of San Francisco homes, a sports field, distant hills, and the ocean.
Aerial view of 266 Staples Avenue’s rear exterior, decks, and landscaped backyard.
Aerial view of a residential neighborhood with hillside homes and the bay in the distance.
VIEW PHOTOS
$1,358,000

266 Staples Avenue

3 Beds 3 Baths 1,358 Sq.Ft. 2,809.62 Sq.Ft.

Description

Welcome to 266 Staples Avenue, an exquisitely renovated home nestled in the vibrant Sunnyside Neighborhood of San Francisco. This sophisticated residence offers 3 bedrooms and 3 modern bathrooms within approximately 1,350 square feet of beautifully designed living space. The open kitchen, featuring brand new stainless steel appliances, is perfect for culinary enthusiasts. Enjoy the abundant natural light that fills the home, complemented by recessed lighting throughout for a warm ambiance. Modern conveniences include a Nest thermostat and a new HVAC system, ensuring comfort and energy efficiency year-round. Every detail has been meticulously updated, from the all-new electrical and plumbing to the windows, providing a seamless living experience. Situated on a generous 2,809 square foot flat lot, perfect for for outdoor enjoyment. Located close to City College and public transportation, freeway and restaurant and shopping.

Share Property

Location

266 Staples Avenue, San Francisco, CA 94112

Status

Sold
Wang Tang  Group

Wang Tang Group

LICENSE

70010302

PHONE

6508826888

Carmen Tang

Carmen Tang

TITLE

Principal

LICENSE

01974969

Property Amenities

Interior
Fireplace Brick
Total Bedrooms: 3
Full Bathrooms: 3
Area & Lot
Lot Area 2,809.62 Sq.Ft.
Living area 1,358 Sq.Ft.
MLS® ID 425010470
Year Built 1923
View Description Hills,San Francisco
Type Residential
Status Sold
Exterior
Water Source Public
Garage Space 1.0
Sewer Public Sewer
Parking Attached, Garage Door Opener, Independent, On Site (Single Family Only)
Lot Features Zero Lot Line
Roof Composition, Shingle
Finance
Sales Price $1,358,000

Work With Us

Jenny and Carmen live with their families in the Peninsula and are trusted by hundreds of clients, having successfully closed countless transactions across San Mateo, San Francisco, Santa Clara, and Alameda counties. From property upgrades, inspections, and strategic marketing to finding the best lenders, they guide clients through every step of the real estate journey.