Leave a Message

Thank you for your message. We will be in touch with you shortly.

Explore Our Properties
Two-story gray house with a front garage, small balcony, and neighboring homes.
Gray two-story home with a front-facing garage and broad concrete driveway.
Gray two-story house with white trim, a garage, balcony, and broad mulched front yard.
Home entrance with concrete stairs, a paneled garage door, and shrubs beside the number 60.
Staged living room with gray seating, a glass fireplace, and large windows overlooking nearby homes.
Staged living room with gray seating, a patterned rug, and a large picture window.
Furnished living room with a black-tiled fireplace, large picture window, and gray seating.
Staged living room with gray sofas, a black-tile fireplace, and an open kitchen beyond.
Staged living room with gray sectional, glass coffee table, and view into the kitchen.
Staged living room with a fireplace, gray seating, large windows, and hardwood floors.
Dining area with a glass-top table, gray chairs, patterned rug, and open kitchen.
Dining area with a glass table and round rug beside a compact kitchen with wood cabinets.
Kitchen with honey-colored cabinets, a wood-topped breakfast bar, and gray swivel stools.
Kitchen with honey-colored wood cabinets, white tile backsplash, gas range, and dishwasher.
Kitchen with honey-colored cabinets, a white refrigerator, and a peninsula opening to the living area.
Staged bedroom with white bedding, teal accents, and a large window overlooking nearby homes.
Staged bedroom with a white bed, pale blue throw, and sliding glass door to a balcony.
Staged bedroom with a gray upholstered bed, pale blue accents, mirrored closet doors, and hardwood floors.
Hallway with polished hardwood floors and a recessed display niche beside open bedroom doorways.
Staged bedroom with a tufted bed, gray area rug, hardwood floors, and mirrored closet doors.
Staged bedroom with a tufted headboard, white bedding, blue accent pillows, and warm hardwood floors.
Bright tiled bathroom with a glass-enclosed tub, high windows, and a white vanity.
Staged bedroom with white bedding, pale blue pillows, hardwood floors, and mirrored closet doors.
Staged bedroom with a white bed, gray tufted headboard, and mirrored closet doors.
Bathroom with tiled tub-shower, frosted glass doors, and a sink above a dark wood vanity.
Staged living room with a cream sofa, round wood coffee table, patterned rug, and white decorative sideboard.
Staged living room with a gray sofa, blue chair, patterned rug, and open doorway to laundry area.
Staged living room with a light sofa, navy patterned pillows, and round wood coffee table.
Laundry room with a utility sink, washer and dryer, and doorway to the living room.
Unfinished basement with exposed heating equipment, stairs, and laundry appliances.
Paved backyard patio with wooden privacy fencing and raised planting beds.
Paved backyard patio behind a gray two-story home, enclosed by wooden fences with a small planted bed.
Concrete backyard patio with raised planting beds and a weathered wood fence.
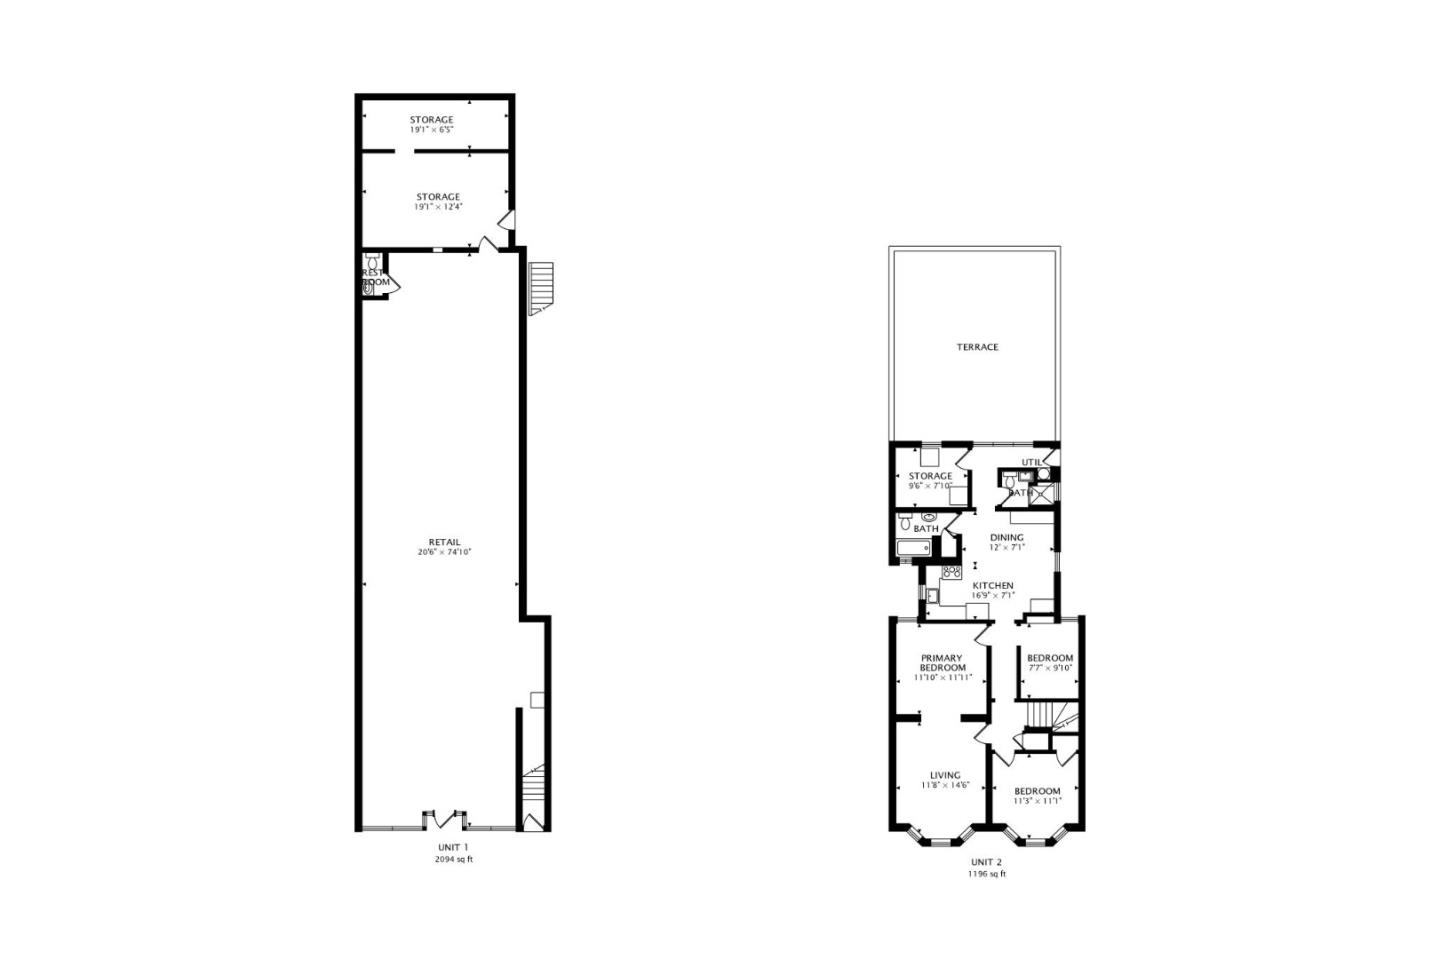
Two-level floor plan showing a large first-floor garage and second-floor living areas.
Gray multi-level house with a garage and balcony, surrounded by closely spaced homes on a residential street.
Aerial view of coastal homes with the Pacific Ocean beyond.
Aerial view of coastal homes with the Pacific Ocean visible beyond the neighborhood.
Aerial view of coastal homes with the ocean beyond a green shoreline.
Aerial view of homes along a residential street with a green hillside in the background.
VIEW PHOTOS
$1,100,000

60 Park Manor DR

3 Beds 2 Baths 1,294 Sq.Ft. 3,301.85 Sq.Ft.

Description

Panoramic view of the valley hills, Twin Peak mountain and SF from the living room. Nestled in the well sought after Westlake neighborhood in Daly City, this beautiful two story home is a perfect starter home for a first time home owner or investment home for investors looking to generate additional income. The home offers a total of 3 bedrooms and 2 bathrooms with 1300 plus square feet of living space. The main level features 2 bedrooms and 1 bathroom, opened layout kitchen/dining room with a spacious light-filled living room. The lower level consists of 1 bedroom, 1 bathroom and a living room along with a 2 car tandem garage which presents a great opportunity for expansion. It also features low maintenance front and backyards. The huge backyard also has the potential for expansion. Centrally located near Skyline Plaza with 99 Ranch Super Market and the Westlake Center. Easy access to freeway 280, highways 35 and 1.

Share Property

Location

60 Park Manor Drive, DALY CITY, CA 94015

Status

Sold

Date Sold

December 1, 2023

Property Amenities

Interior
Fireplace Living Room
Appliances Disposal, Dishwasher, Exhaust Fan, Refrigerator, Range Hood, Gas Range, Washer/Dryer
Flooring Carpet, Hardwood, Tile
Total Bedrooms: 3
Full Bathrooms: 2
Area & Lot
Total area 1,294 Sq.Ft.
Lot Area 3,301.85 Sq.Ft.
Living area 1,294 Sq.Ft.
MLS® ID ML81946458
Year Built 1954
School District Jefferson Union High
Type Residential
Status Sold
Exterior
Pool None
Air conditioning None
Heat type Forced Air, Natural Gas, Central
Water Source Public
Garage Space 2.0
Sewer Public Sewer
Parking Tandem
Roof Composition, Shingle
Finance
Sales Price $1,100,000
Gray two-story home with a front-facing garage and broad concrete driveway.

360 Virtual Tour

Take a tour of this property

Daly City

37.6879° N, 122.4702° W

Work With Us

Jenny and Carmen live with their families in the Peninsula and are trusted by hundreds of clients, having successfully closed countless transactions across San Mateo, San Francisco, Santa Clara, and Alameda counties. From property upgrades, inspections, and strategic marketing to finding the best lenders, they guide clients through every step of the real estate journey.